
Chatsworth Case Study
Complete Front and Backyard Renovation
The Client’s Vision
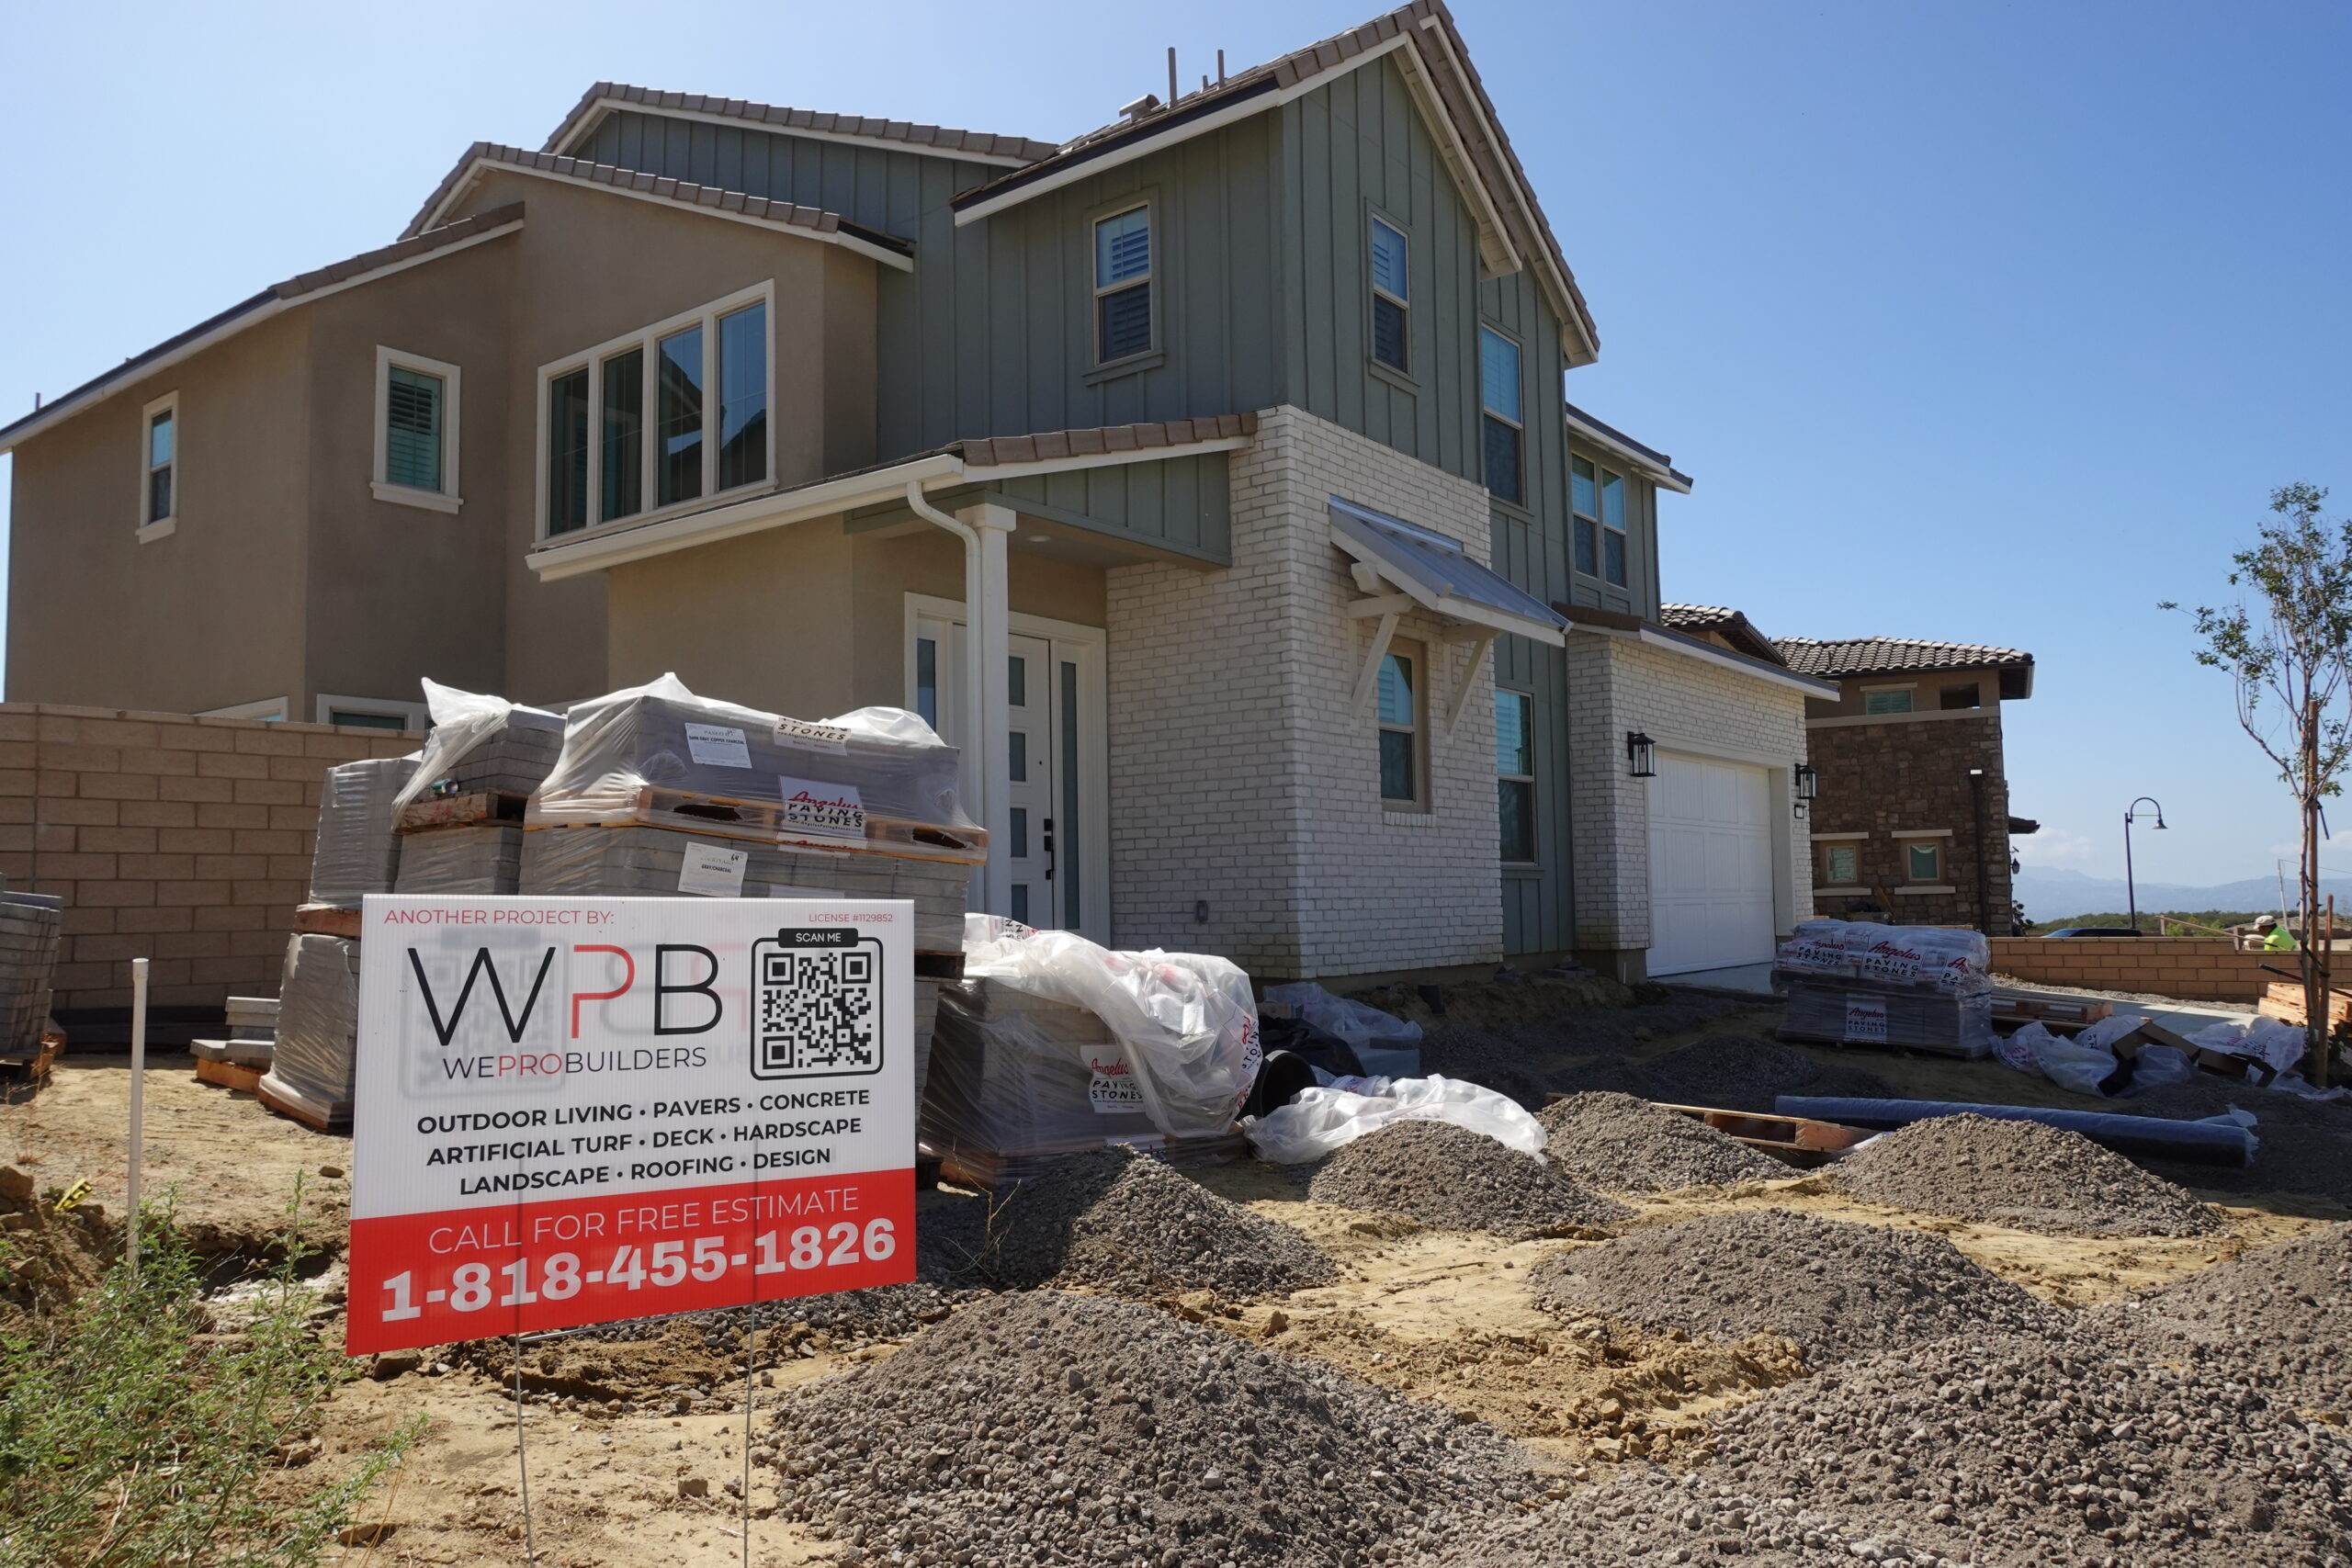
The homeowners had recently purchased a new construction home however still needed to develop the surrounding outdoor areas. They wanted to transform the unfinished front and backyard into attractive, functional, and low-maintenance spaces that complemented the home’s modern appearance.
Their main goals were to:
- Complete both the front and backyard
- Create a clean and cohesive outdoor design
- Install durable, low-maintenance landscaping
- Add comfortable areas for everyday family use and entertaining
- Improve drainage around the property
- Prepare utilities for a future outdoor kitchen
- Enhance the property’s appearance with landscape lighting
Project Overview
Client
Location
Project Type
Complete Front and Backyard Renovation
Project Duration
Approximately 8 weeks
Design Style
Project Size
- Approx. 2,060 sq. ft. of artificial turf
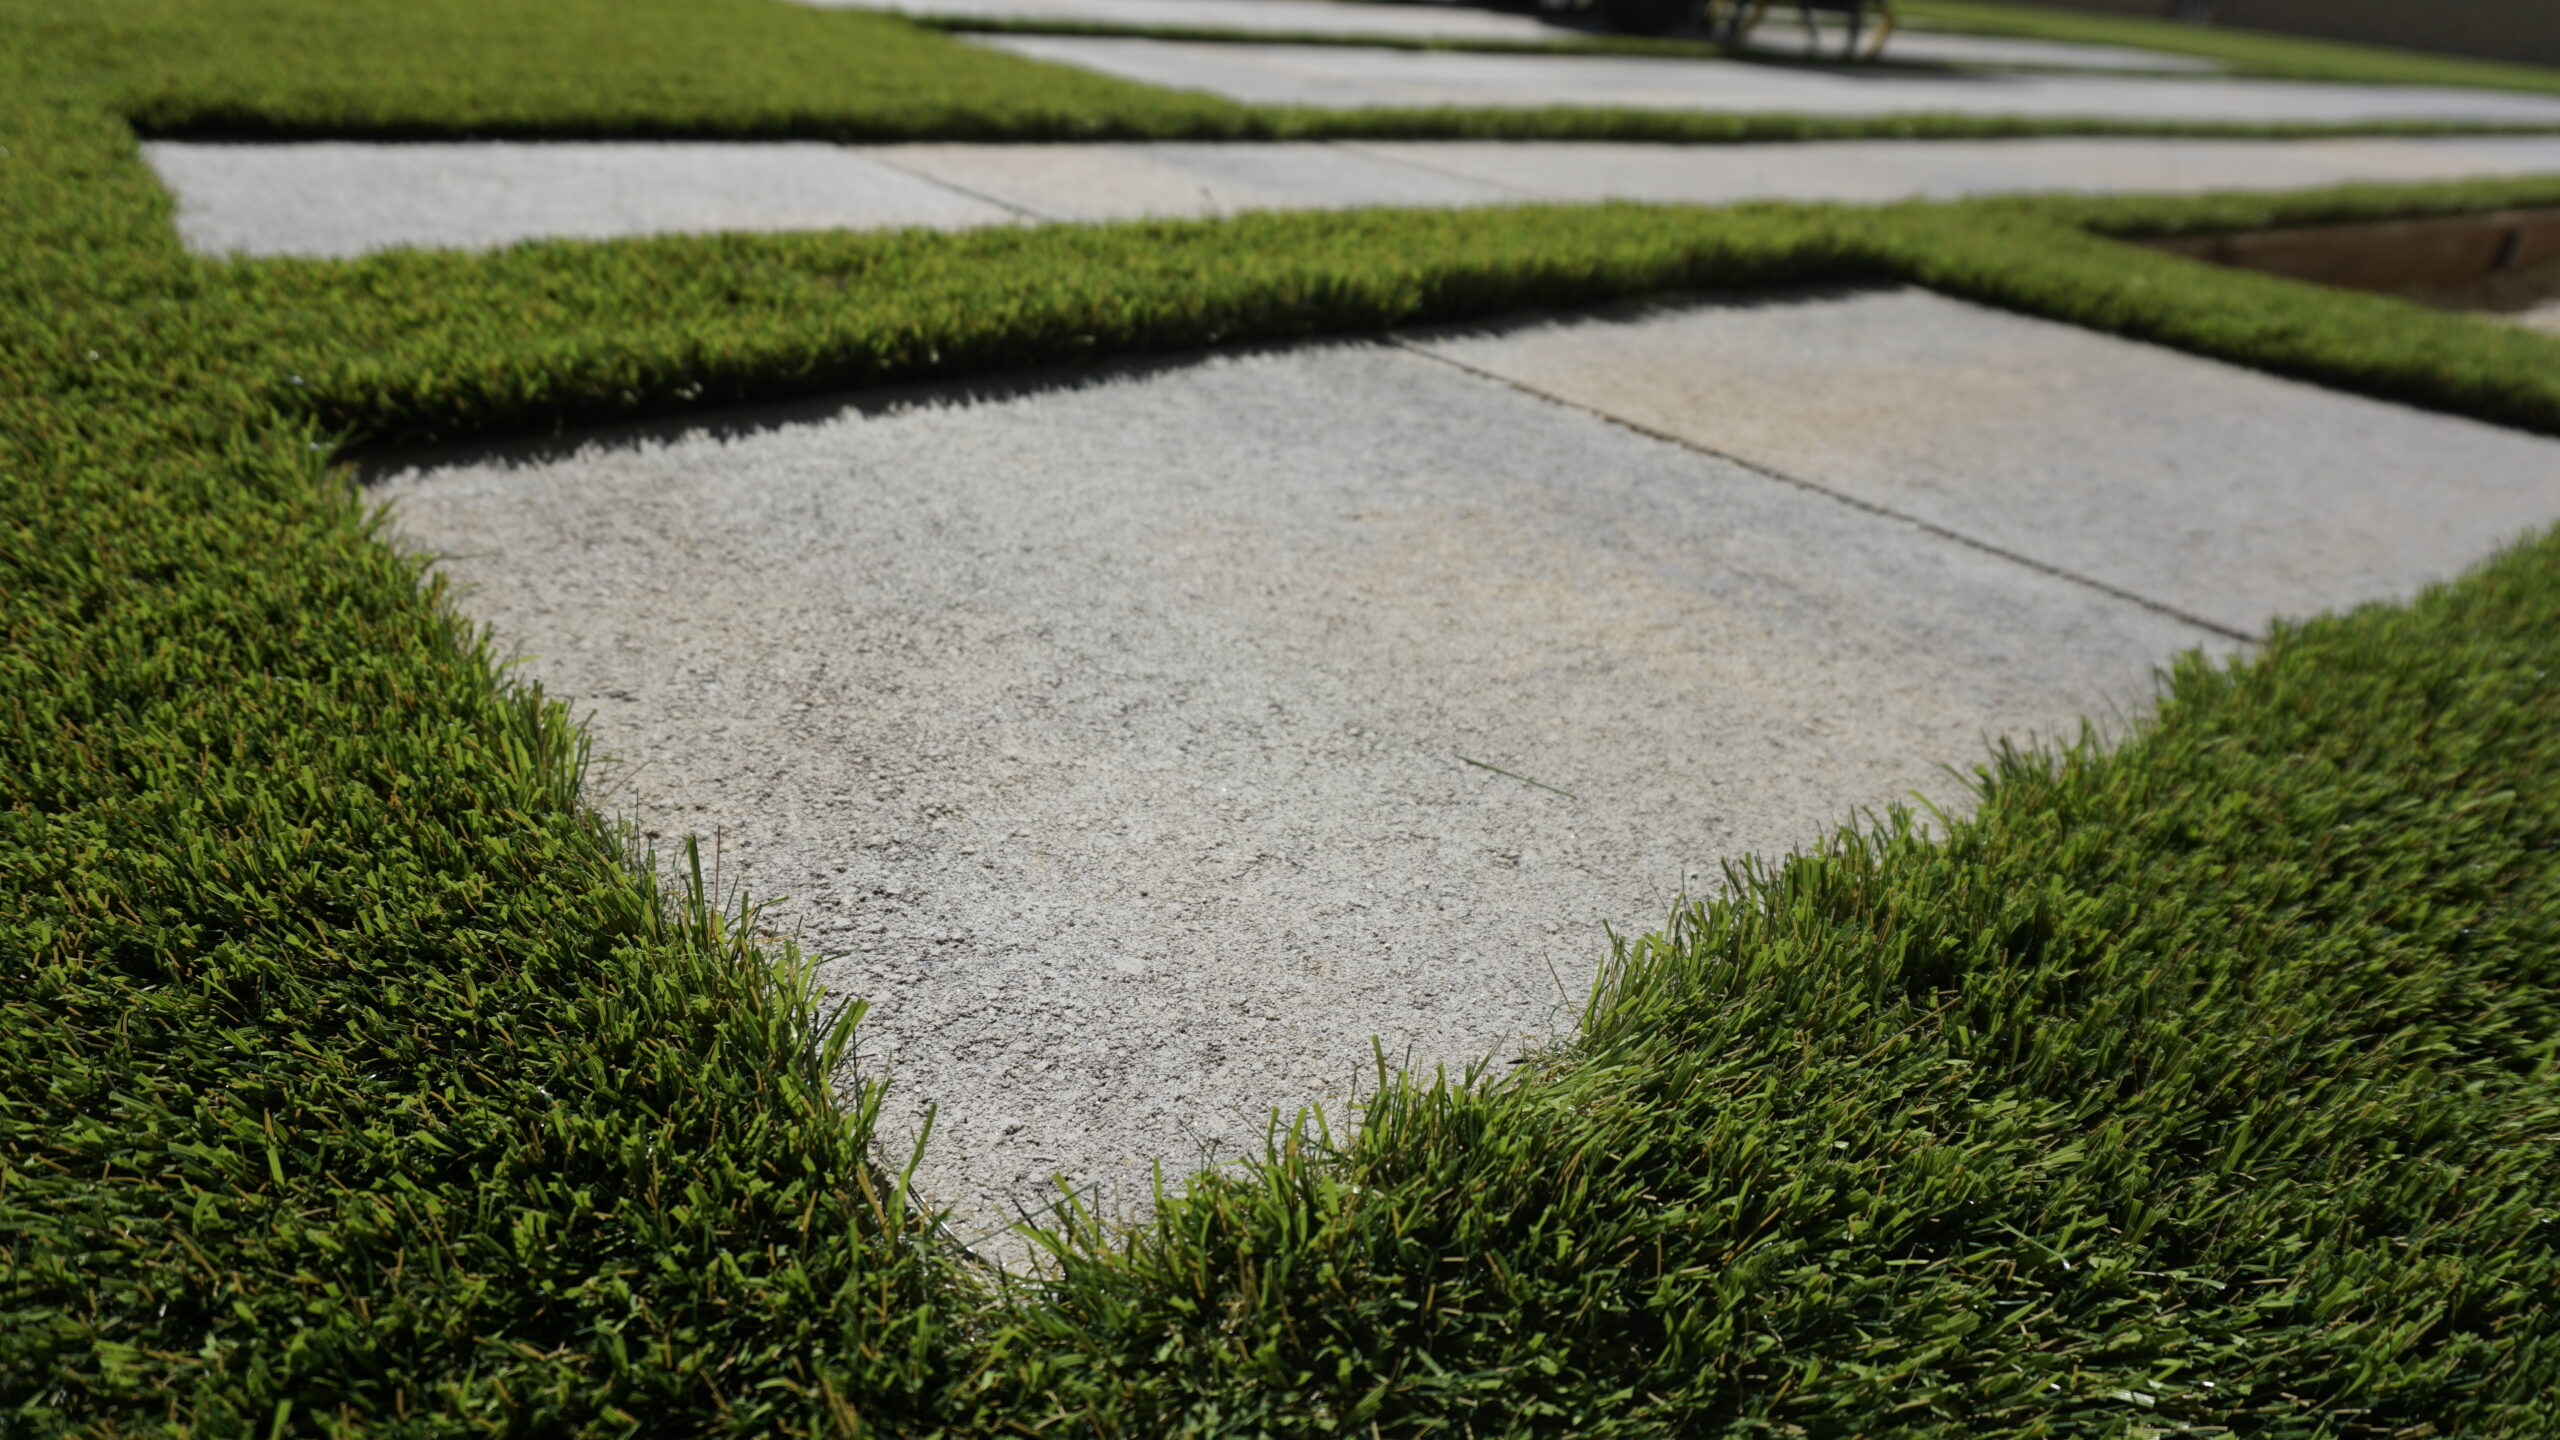
- Approx. 1,450 sq. ft. of pavers
- Approx. 960 sq. ft. of decorative landscape rock
- Approx. 215 linear feet of drainage
- Approx. 78 linear feet of block wall
The Challenge
The project required special attention to:
- Preparing and submitting the proposed design and materials for HOA approval
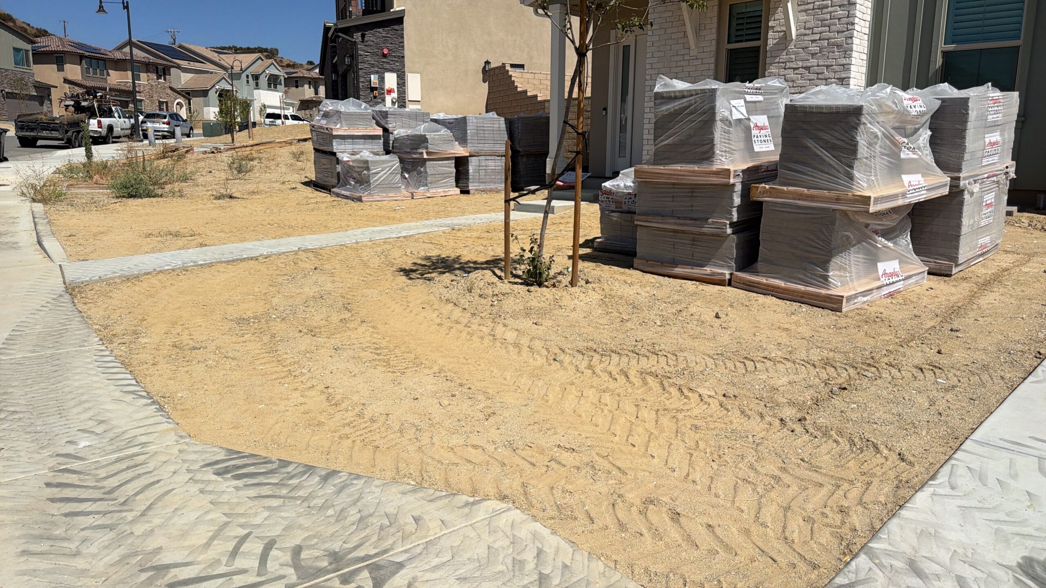
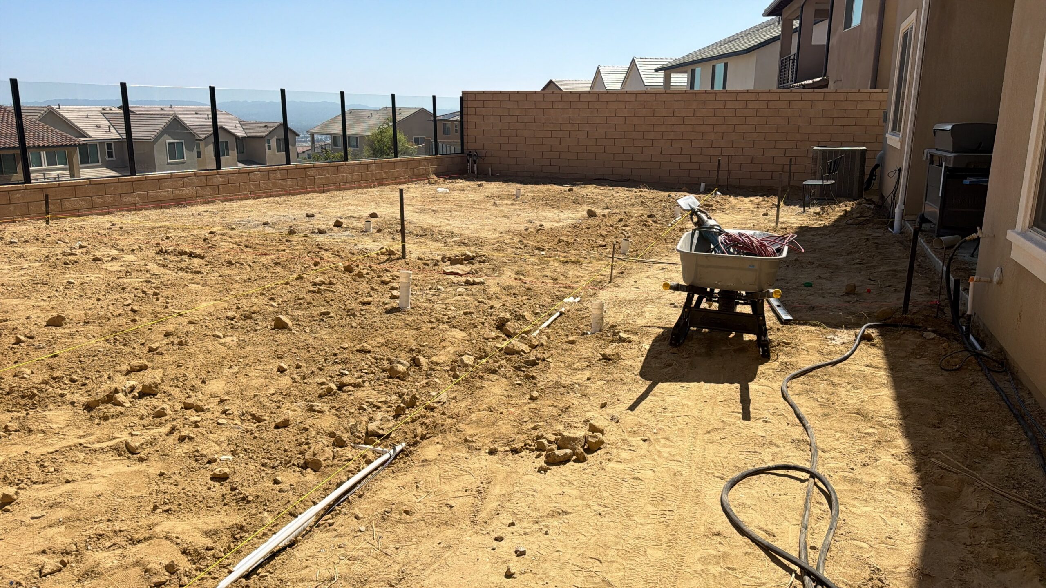
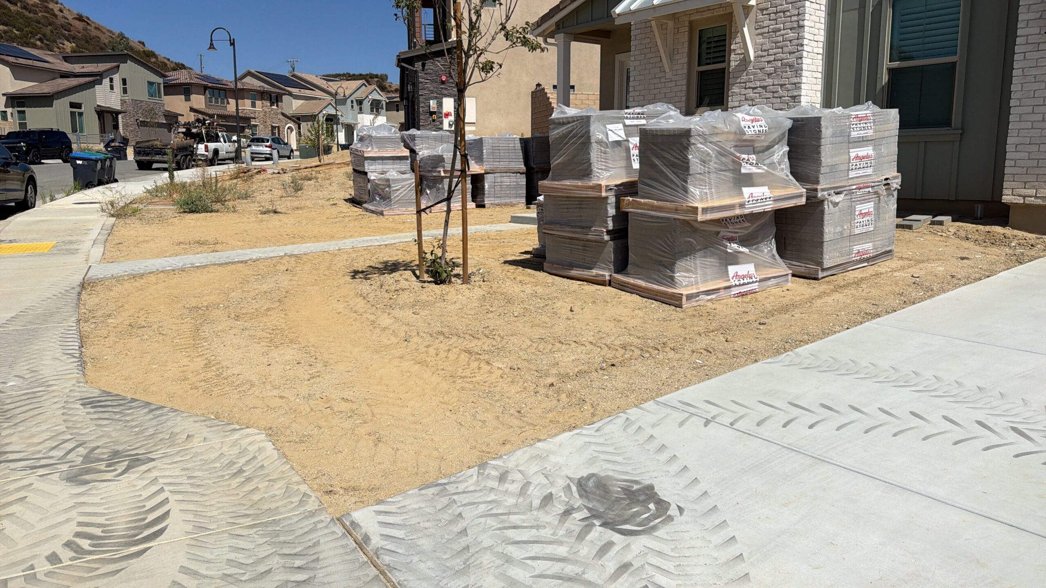
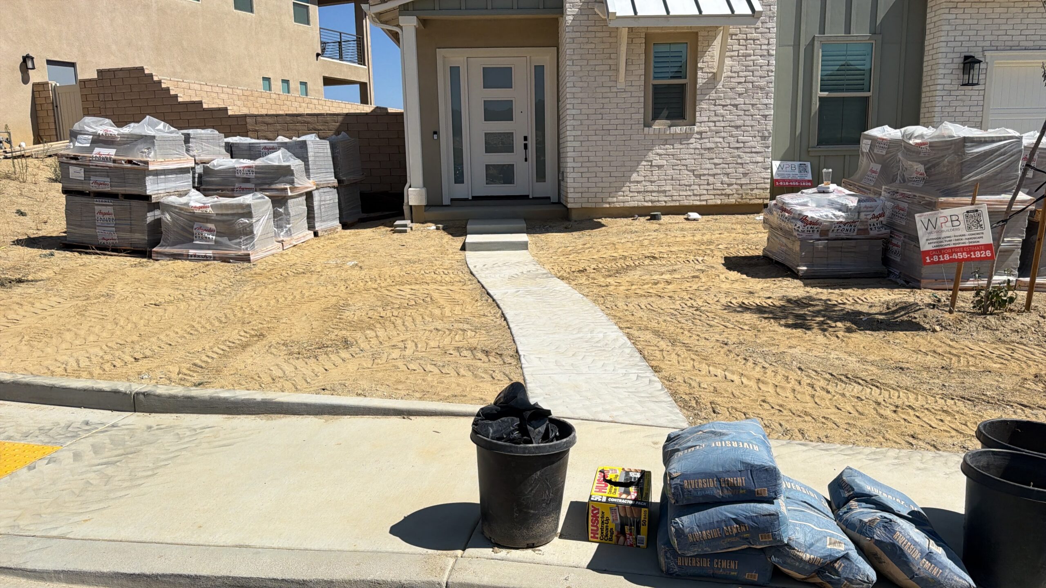
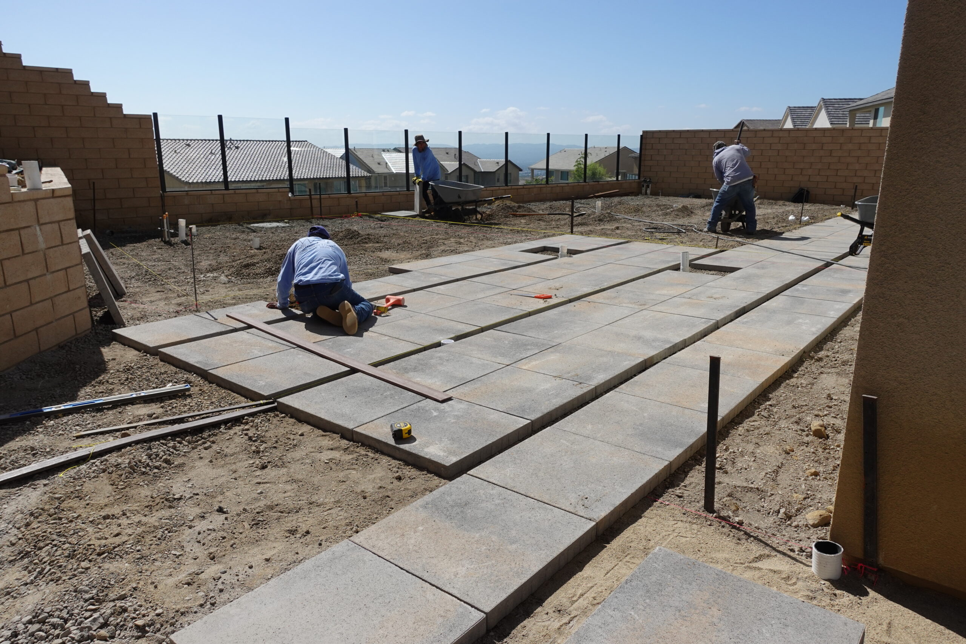
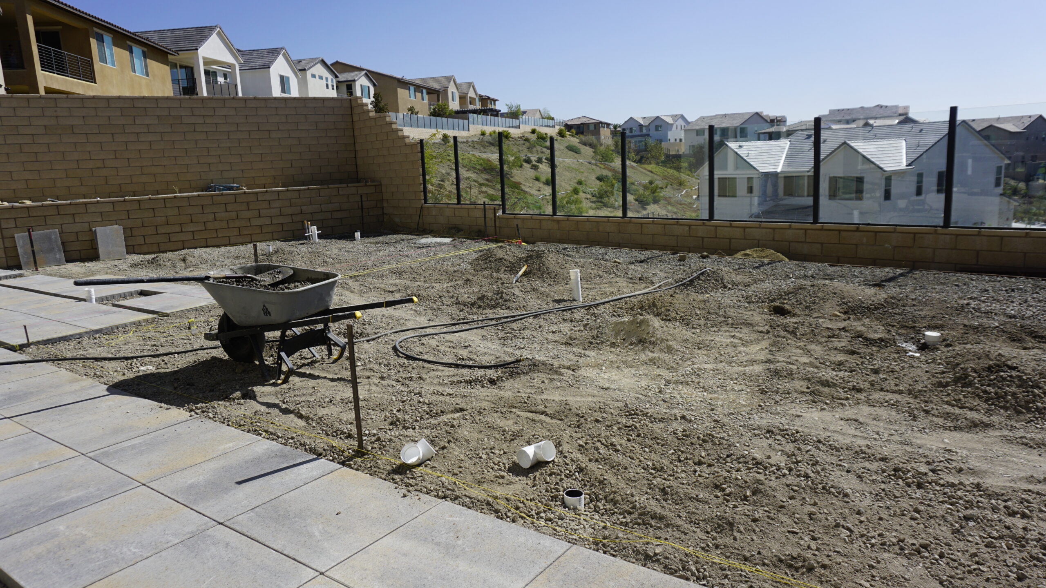
- Properly grading and preparing the unfinished outdoor areas
- Creating a consistent design throughout the front and backyard
- Managing water flow with a new drainage system
- Adding greenery while keeping maintenance requirements low
- Coordinating underground drainage, irrigation, gas, water, and electrical lines before completing the finished surfaces
Our Design and Solution
After inspecting the property and discussing the homeowners’ goals, We Pro Builders created a 3D design for the front and backyard. This allowed the homeowners to visualize the proposed layout and review the placement of the pavers, artificial turf, landscaping, lighting, and other features before construction began. The design also helped clearly present the proposed improvements for HOA review and approval.
The project included:
- Excavating, grading, and preparing the front and backyard
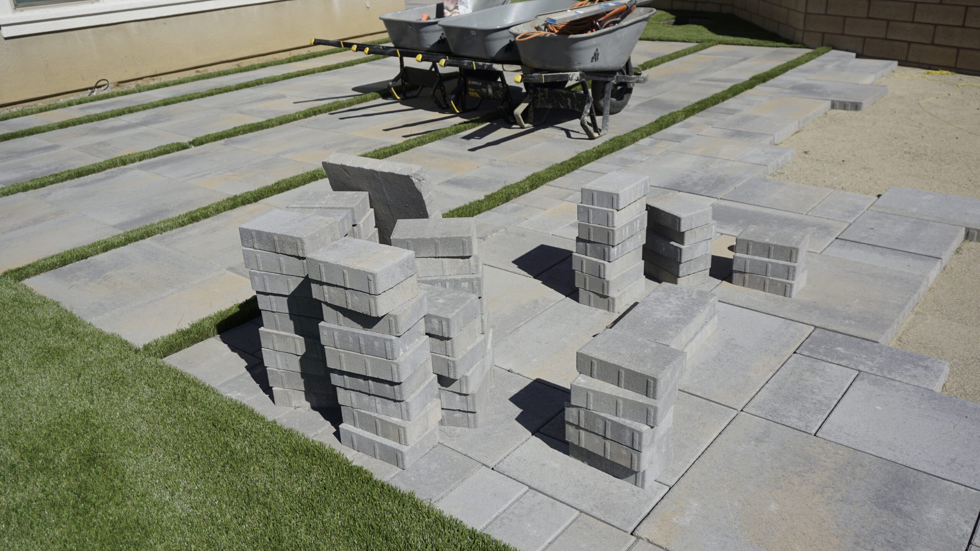
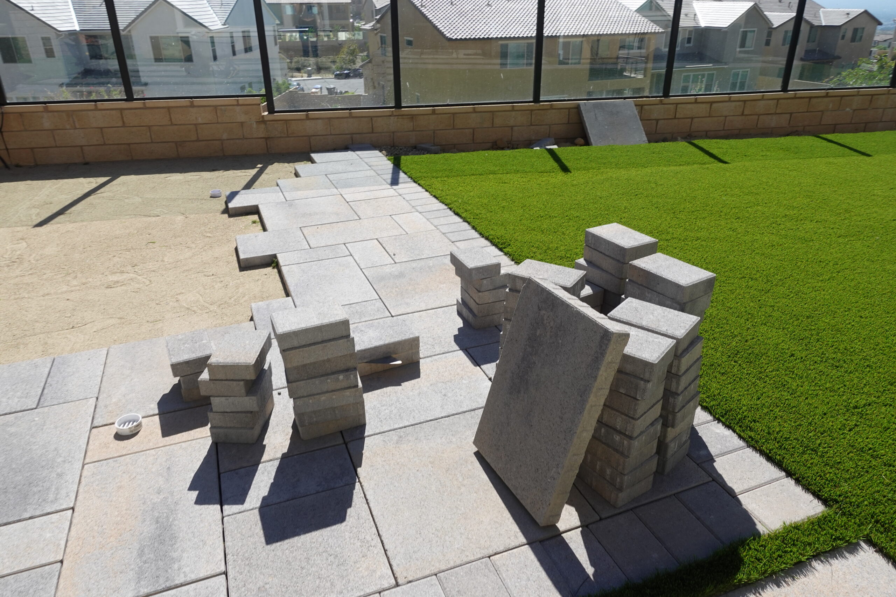
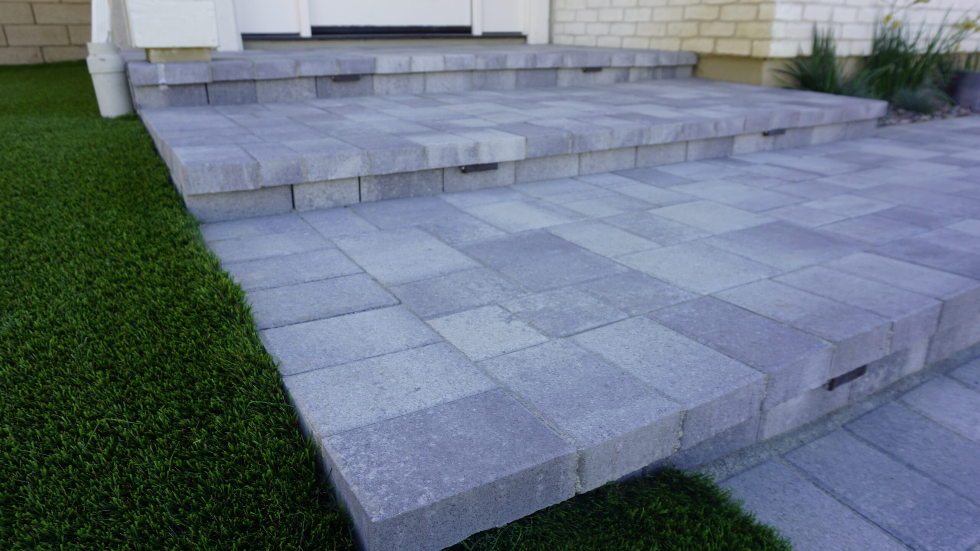
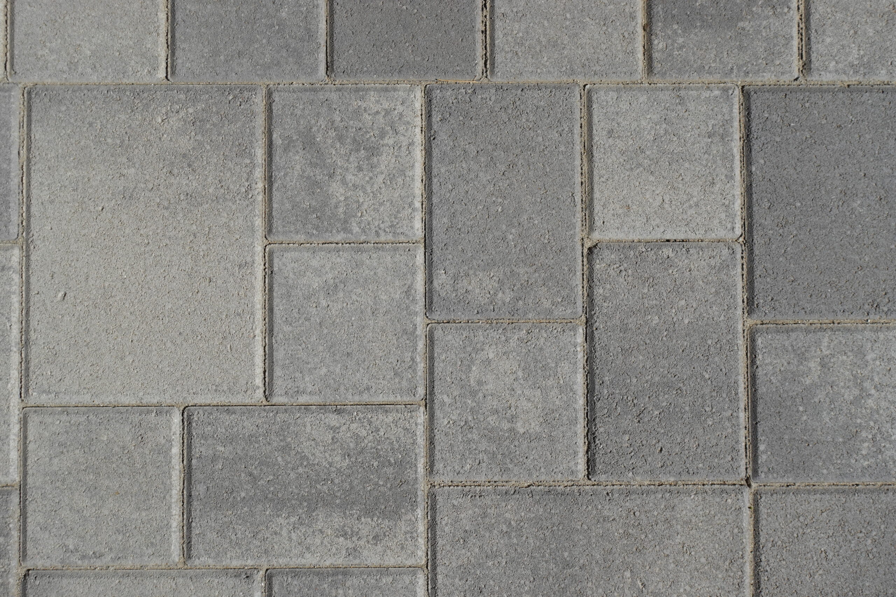
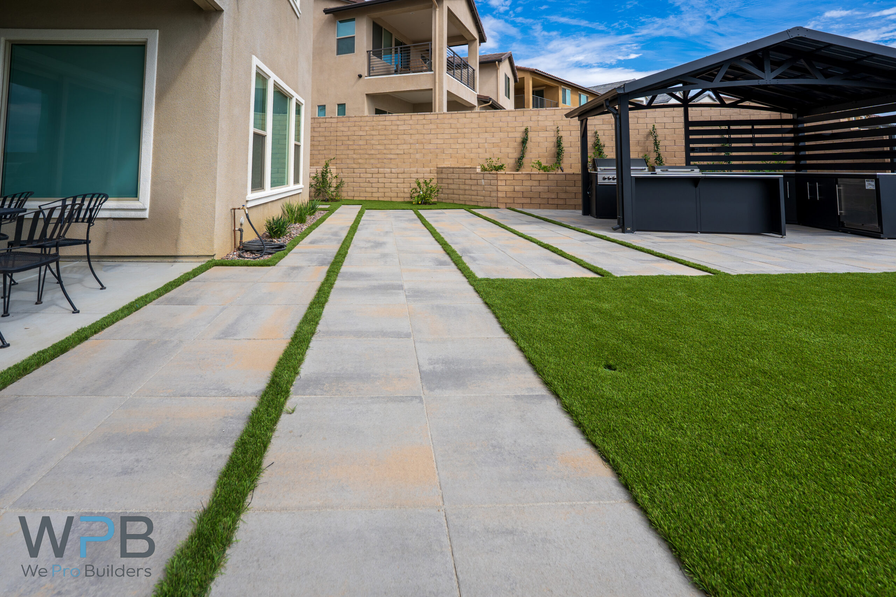
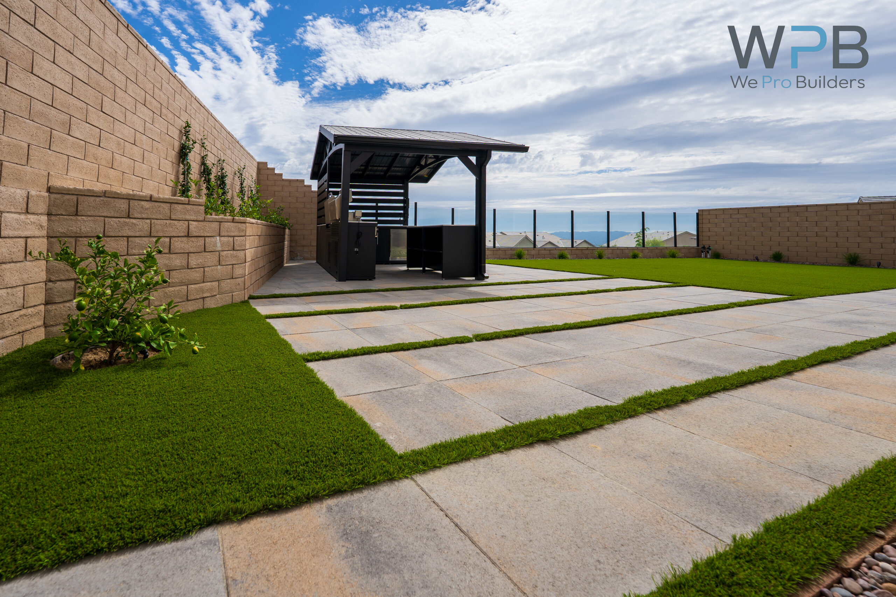
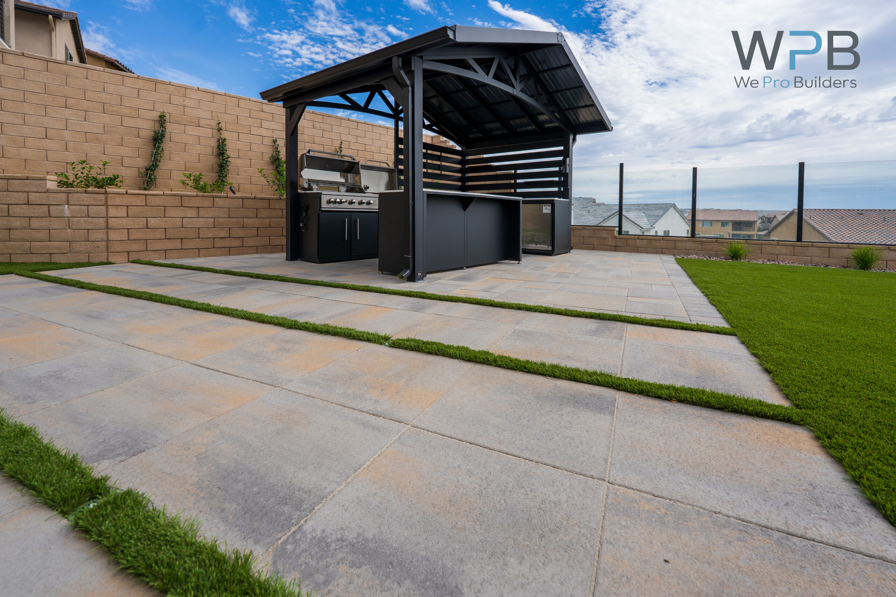
- Installing approximately 1,450 sq. ft. of Angelus pavers
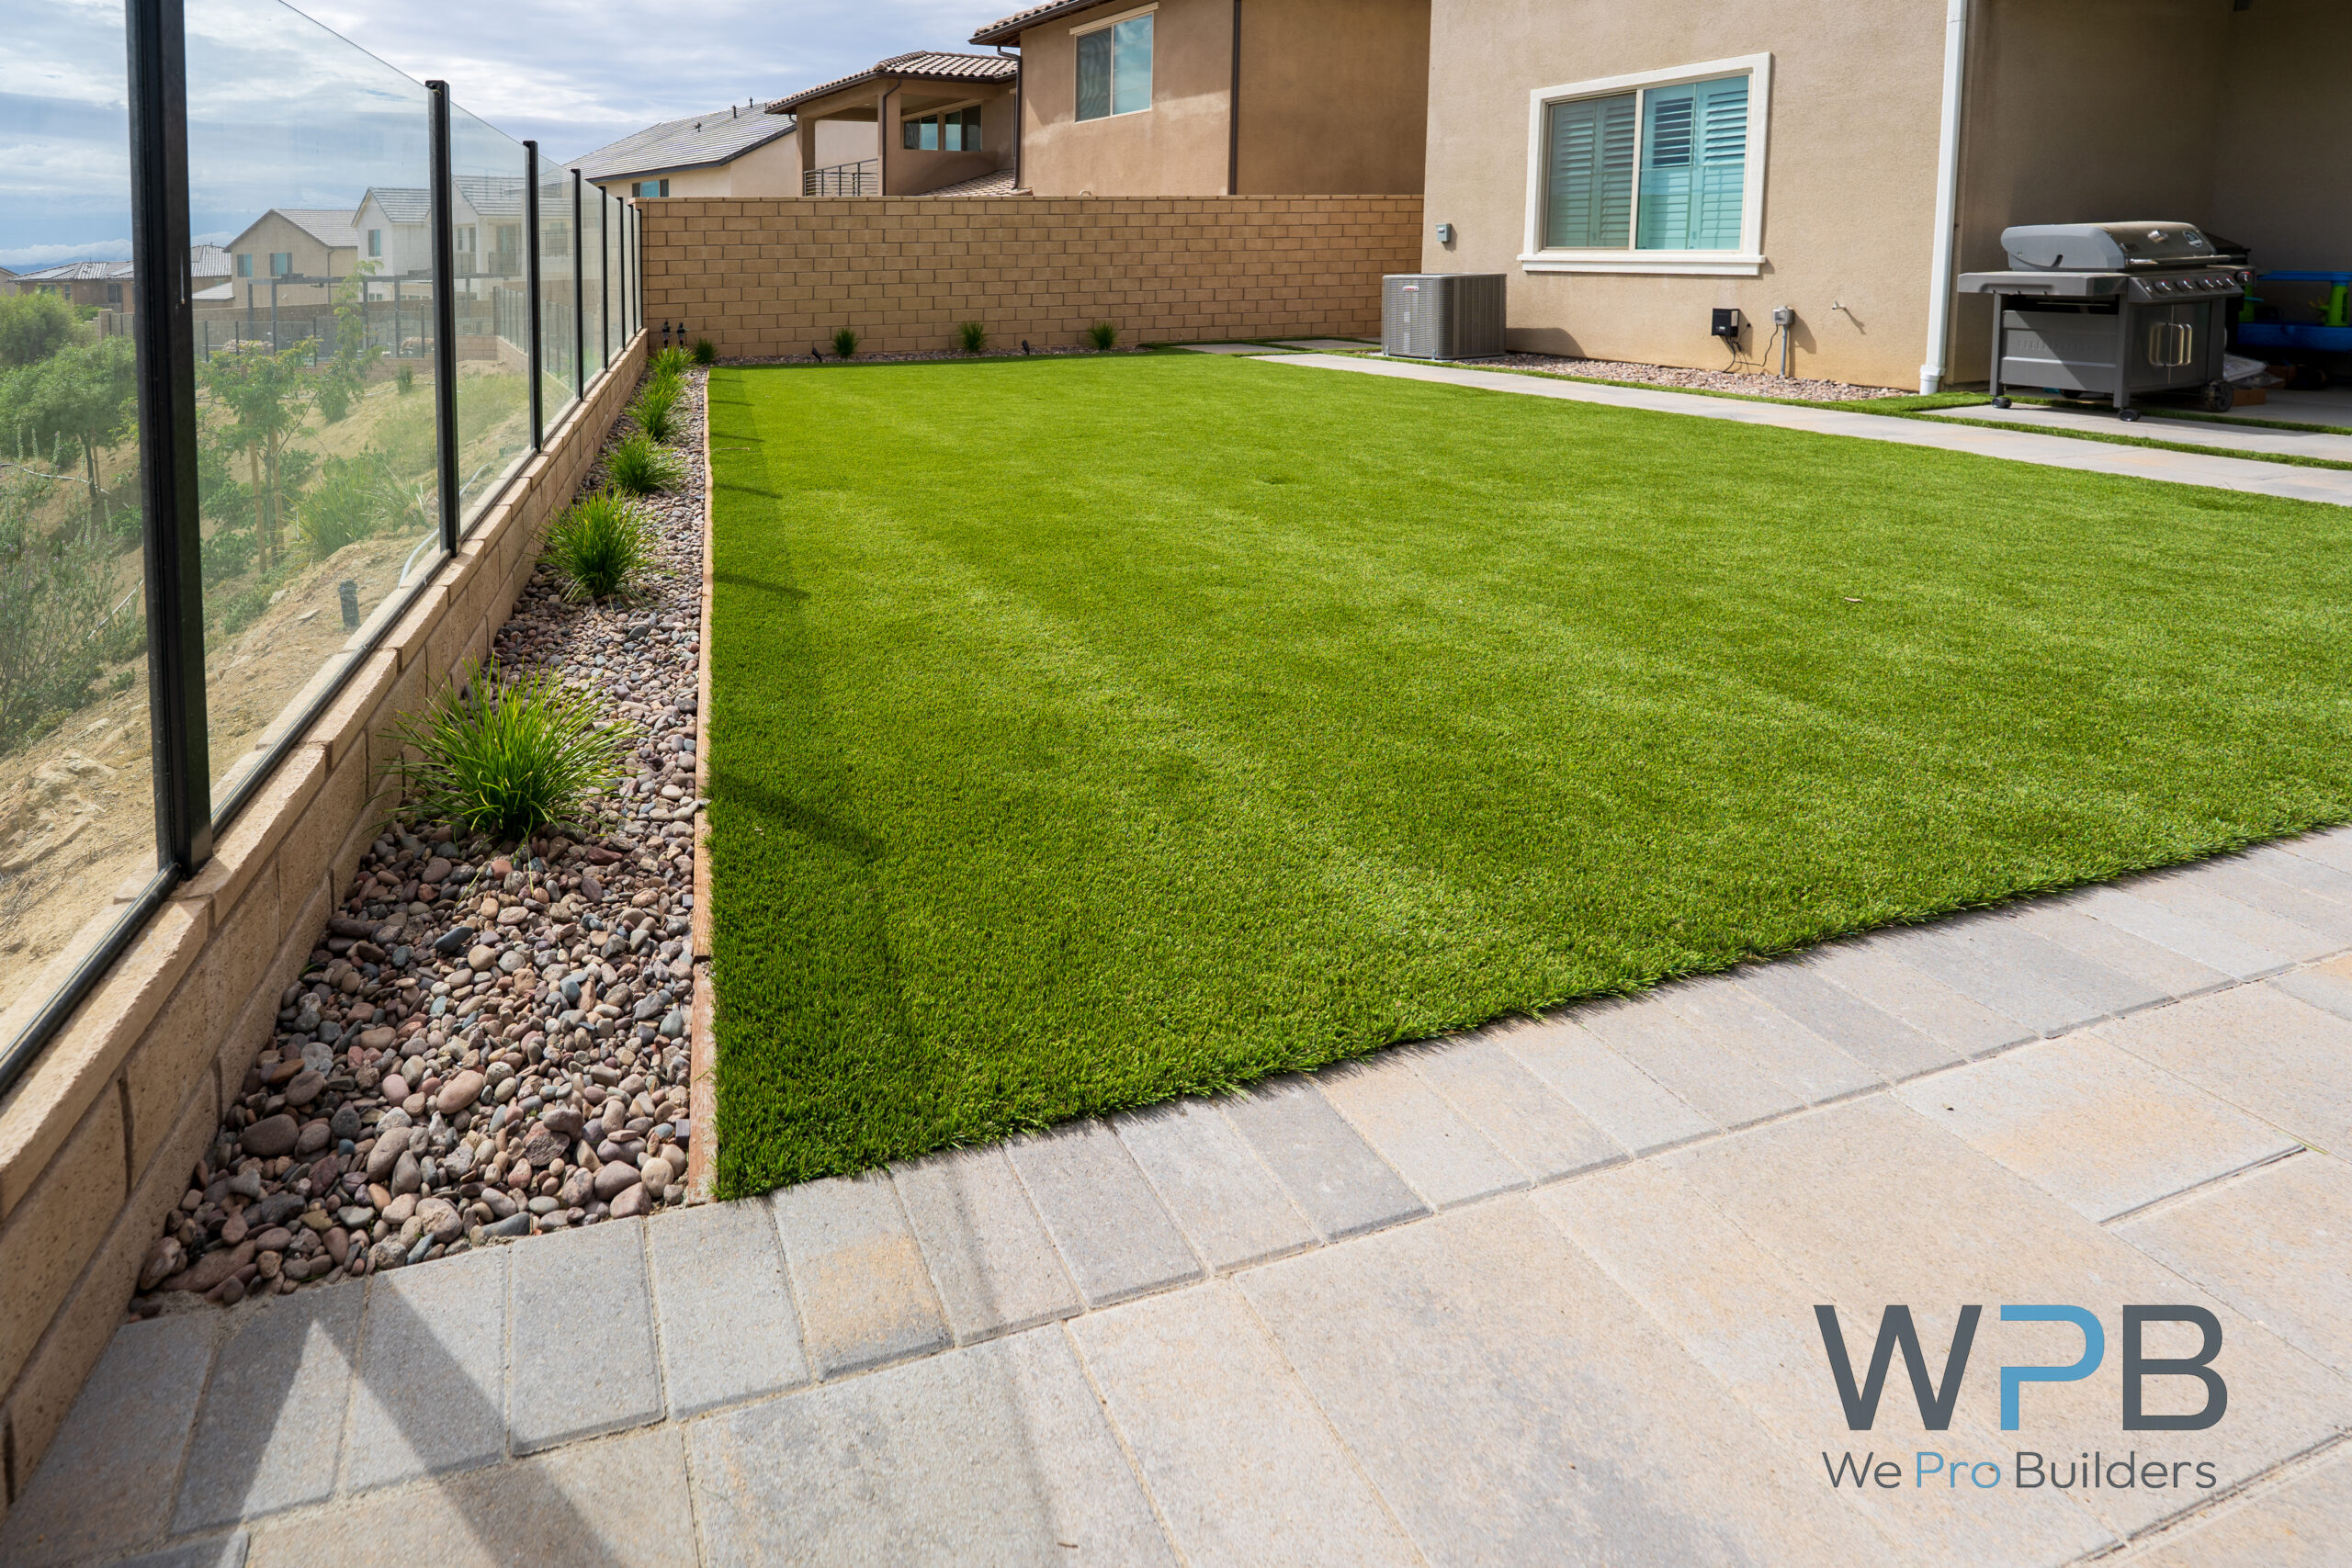
- Installing approximately 2,060 sq. ft. of high-quality artificial turf
- Installing approximately 960 sq. ft. of decorative landscape rock
- Constructing approximately 78 linear feet of block wall
- Installing approximately 215 linear feet of drainage
- Adding drip irrigation for plants and bushes
- Installing bender-board dividers between landscape materials
- Installing 19 low-voltage landscape lights and a transformer
- Running gas, water, and electrical lines for an outdoor kitchen
- Completing the final cleanup and removal of construction debris
Our team coordinated each stage of the project to ensure that the underground systems were completed before installing the final pavers, turf, and landscaping.
Materials and Design Features
Primary Materials:
- Angelus pavers
- So Cal Blend artificial turf
- Decorative landscape rock
- Low-voltage landscape lighting
Color and Finish:
- Angelus Paseo I & II Dark Gray – Charcoal
- Angelus Courtyard Gray – Charcoal
- So Cal Blend Lime Green
The Results
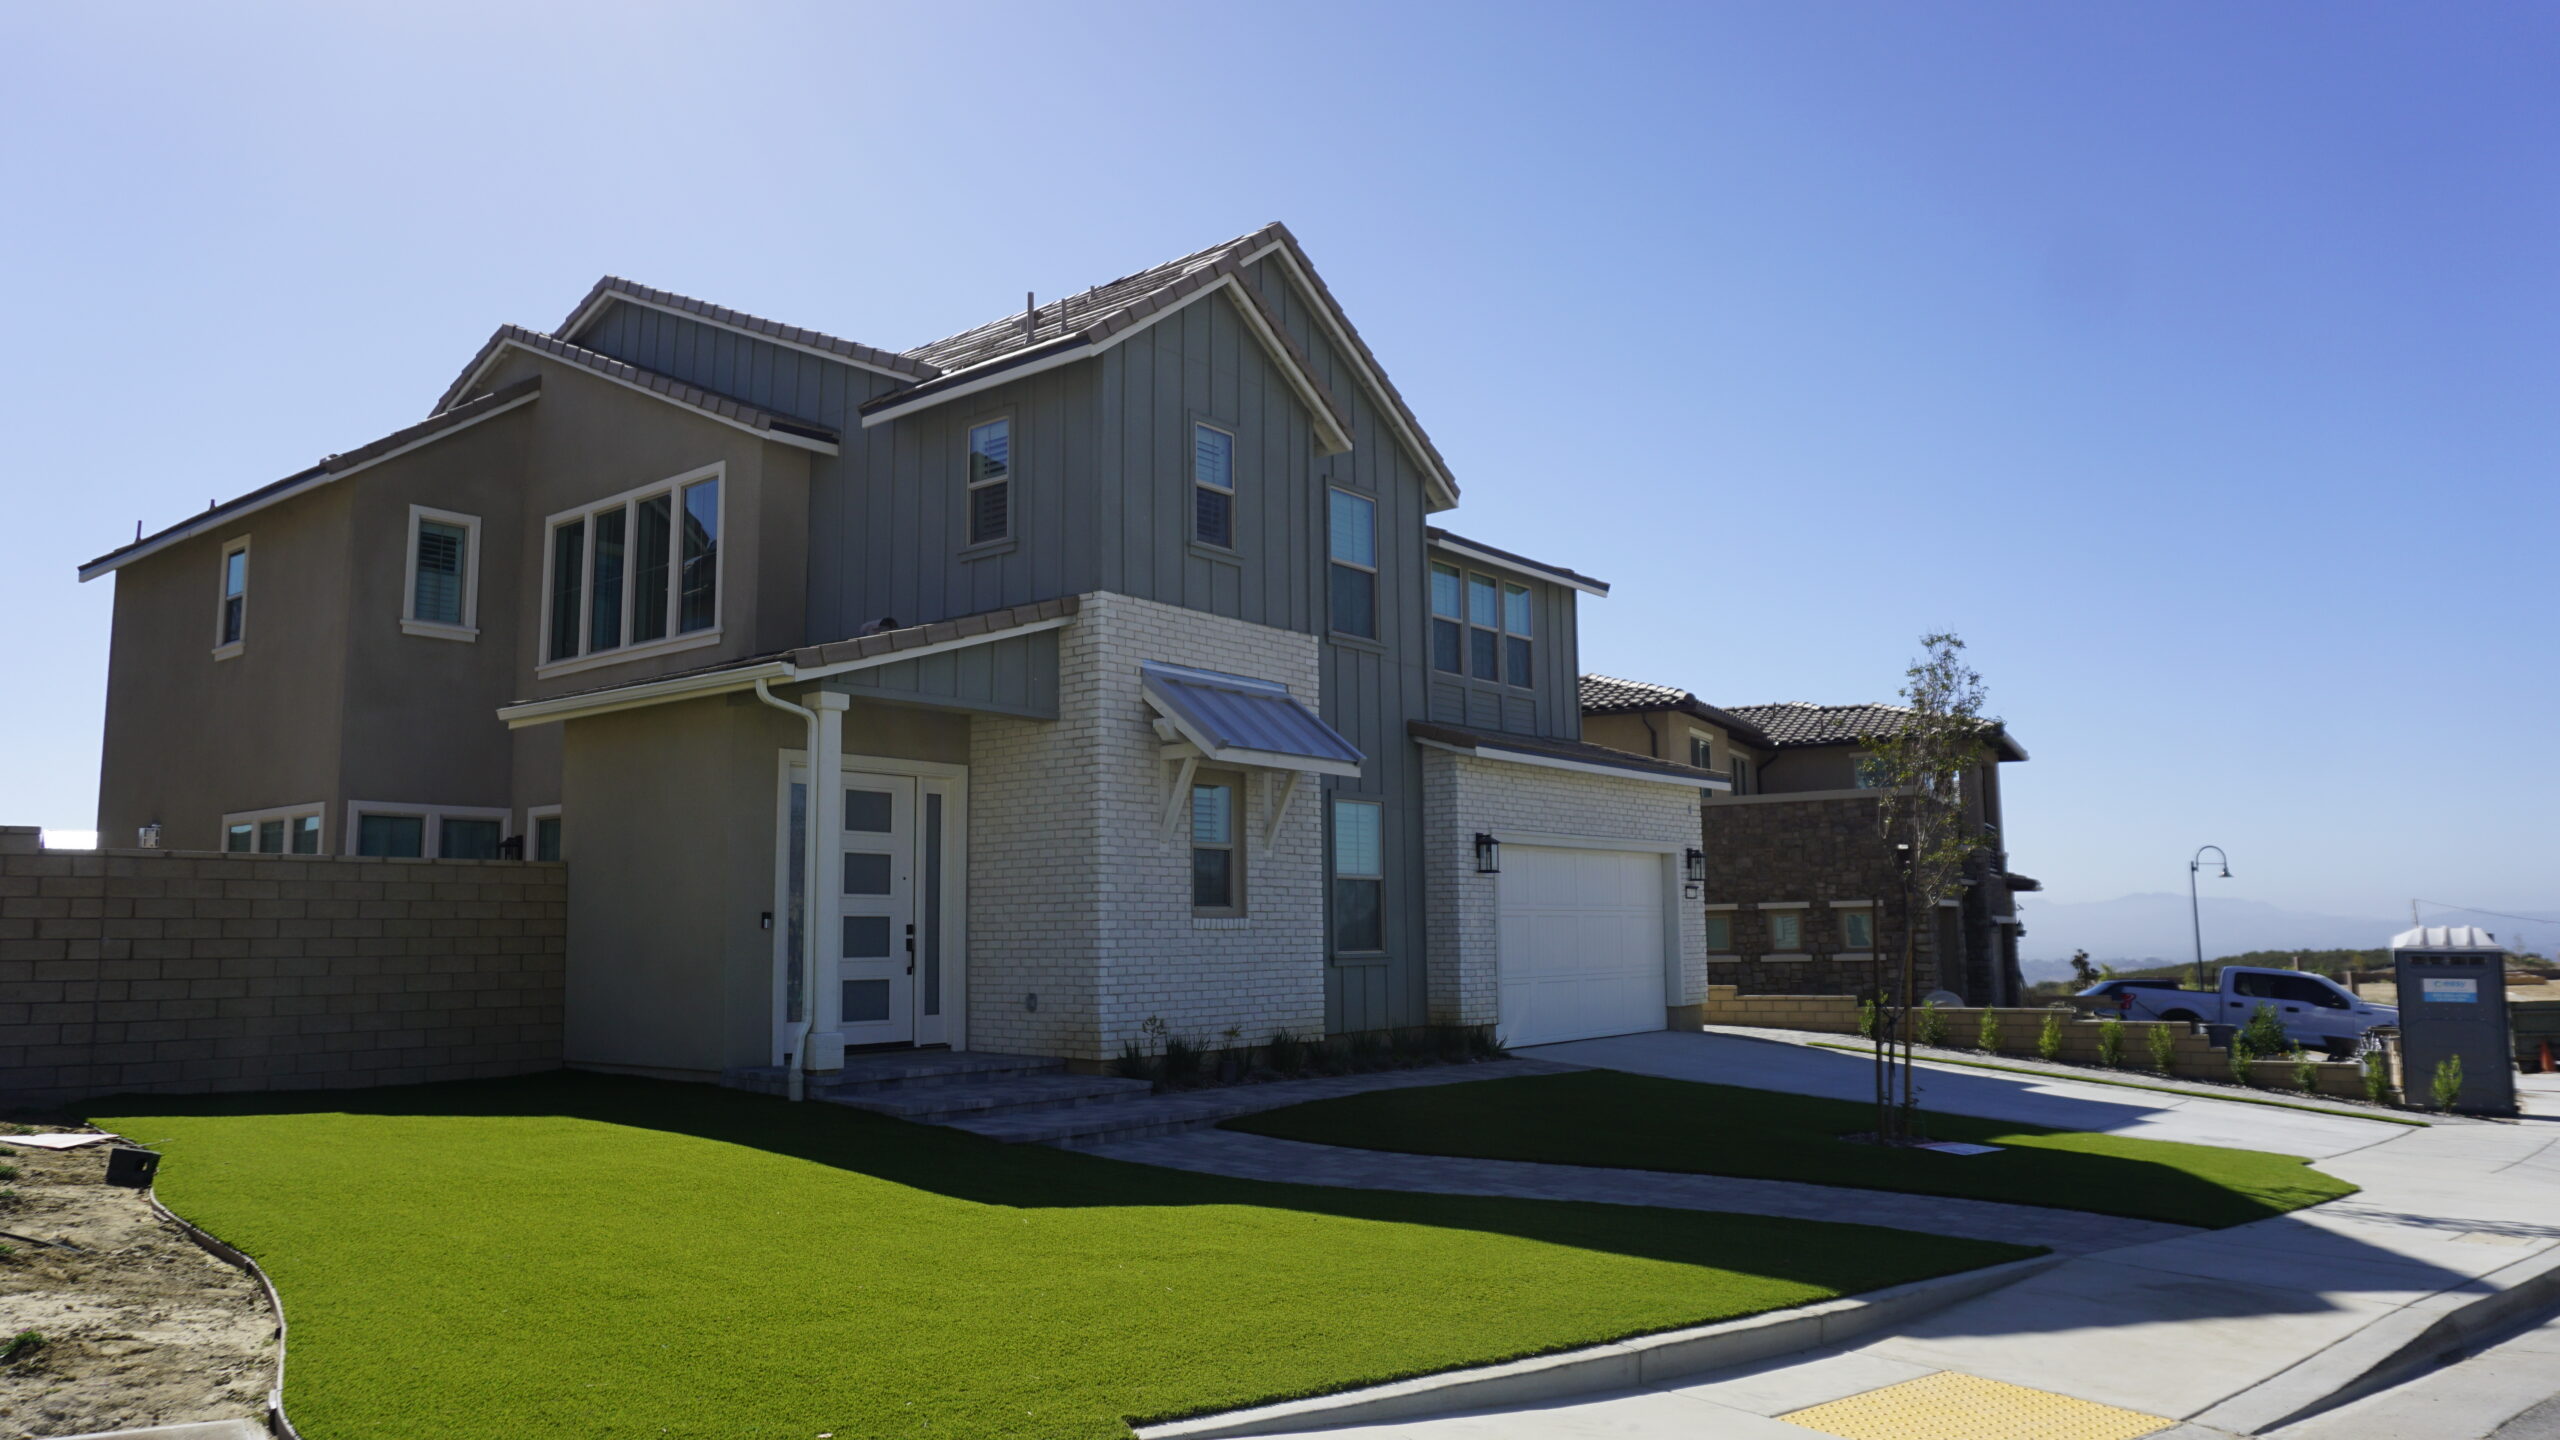
The completed project transformed the unfinished exterior of the newly constructed home into a polished, functional, and welcoming outdoor environment.
The homeowners now have:
- Finished front and backyard spaces that complement their new home
- Durable paver surfaces for walking and entertaining
- Green, low-maintenance artificial turf
- Improved drainage and water management
- Landscape lighting that improves visibility and evening ambiance
- Prepared utility connections for a future outdoor kitchen
- A cohesive outdoor design that enhances the appearance and value of the property
Project Progress Gallery