
Encino Case Study
Modern Two-Phase Front and Backyard Transformation
Project Background
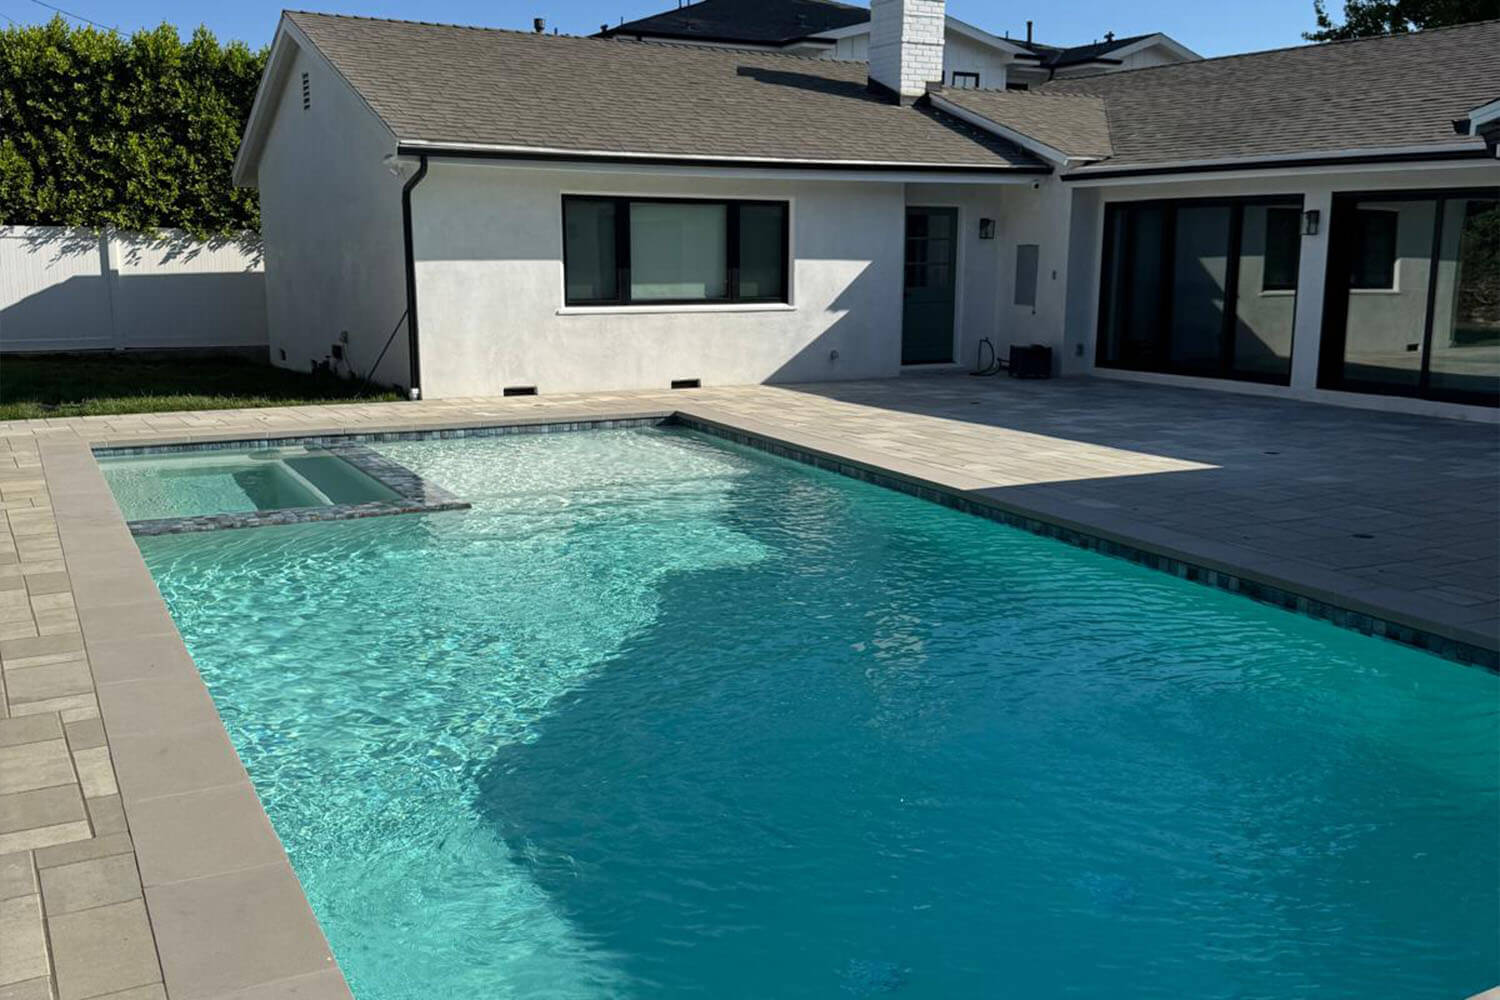
The project originally began as a complete backyard renovation. The homeowners wanted to transform their outdated backyard and existing swimming pool into a modern, welcoming, and family-friendly outdoor living space.
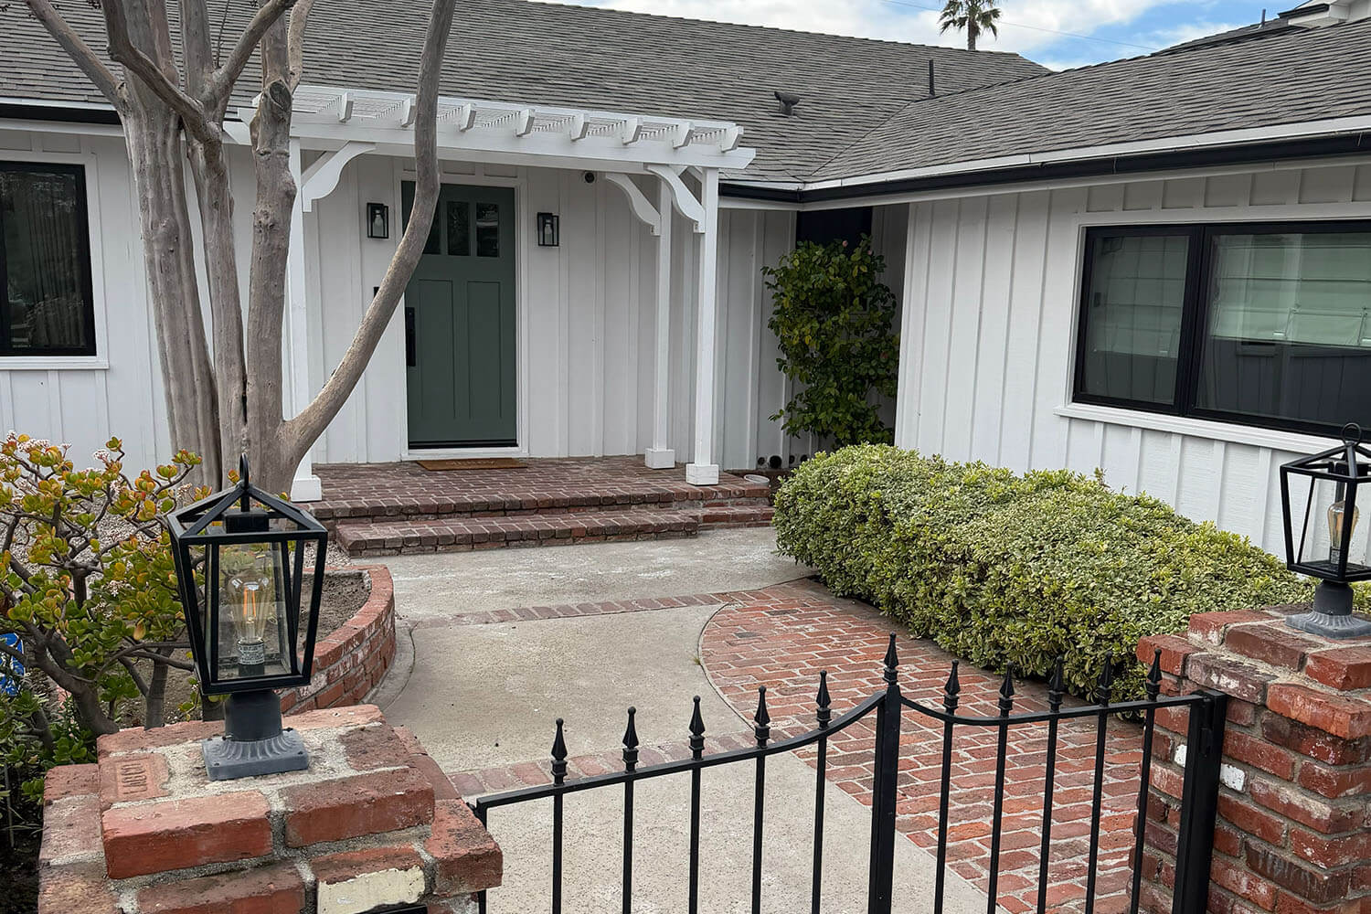
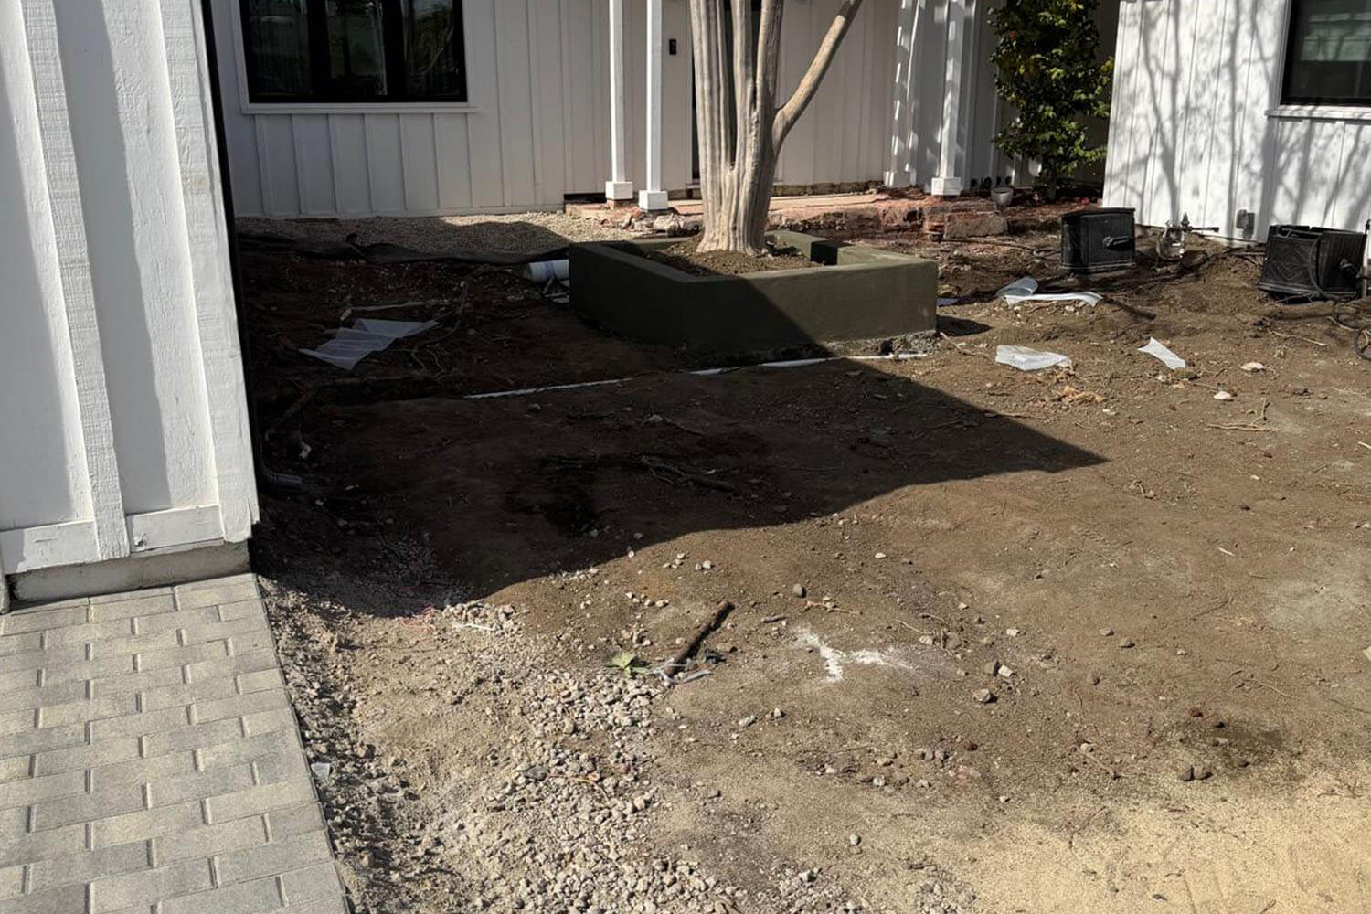
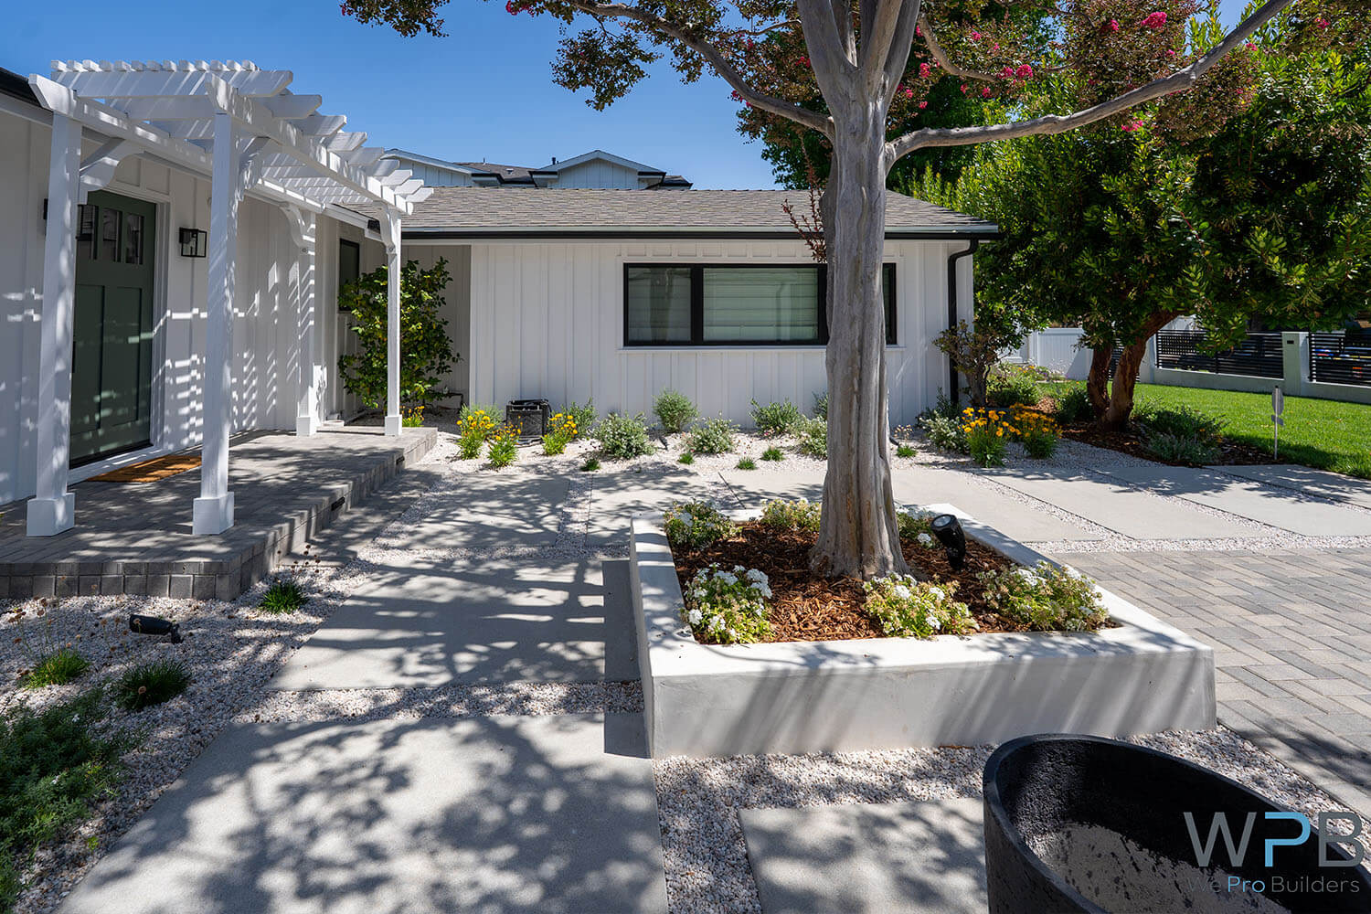
After completing the backyard, the homeowners hired We Pro Builders again to renovate the front yard. The second phase focused on improving the property’s entrance, landscaping, parking area, and overall curb appeal.
Completing the renovation in two phases allowed us to create a cohesive design that connected the front and backyard while meeting the family’s needs for recreation, entertaining, privacy, and parking.
The Client’s Vision
The homeowners wanted an outdoor space that would be comfortable for everyday family use while also providing a welcoming environment for entertaining guests.
Their main goals were to:
- Reshape and modernize the existing pool
- Create a safe swimming area for their child
- Add a spa and comfortable areas for relaxation
- Create an inviting backyard for entertaining
- Improve privacy
- Incorporate plants and greenery
- Preserve space for parking and play
- Give the front and backyard a cohesive, modern appearance
Project Overview
Client
Private Homeowner
Location
Los Angeles, California
Project Type
Two-Phase Front and Backyard Renovation
Project Duration
Approximately 12 weeks
Design Style
Modern
Project Size
- 30' × 15' swimming pool
- 7' × 7' spa
- Approx.1,447 sq. ft. of pavers in the backyard
- Approx. 1,393 sq ft of pavers in the front yard
- Approx. 240 sq ft of concrete
- pprox 1,556 Sq ft of Grass/Sod
Phase One
Backyard and Pool Renovation
The Challenge
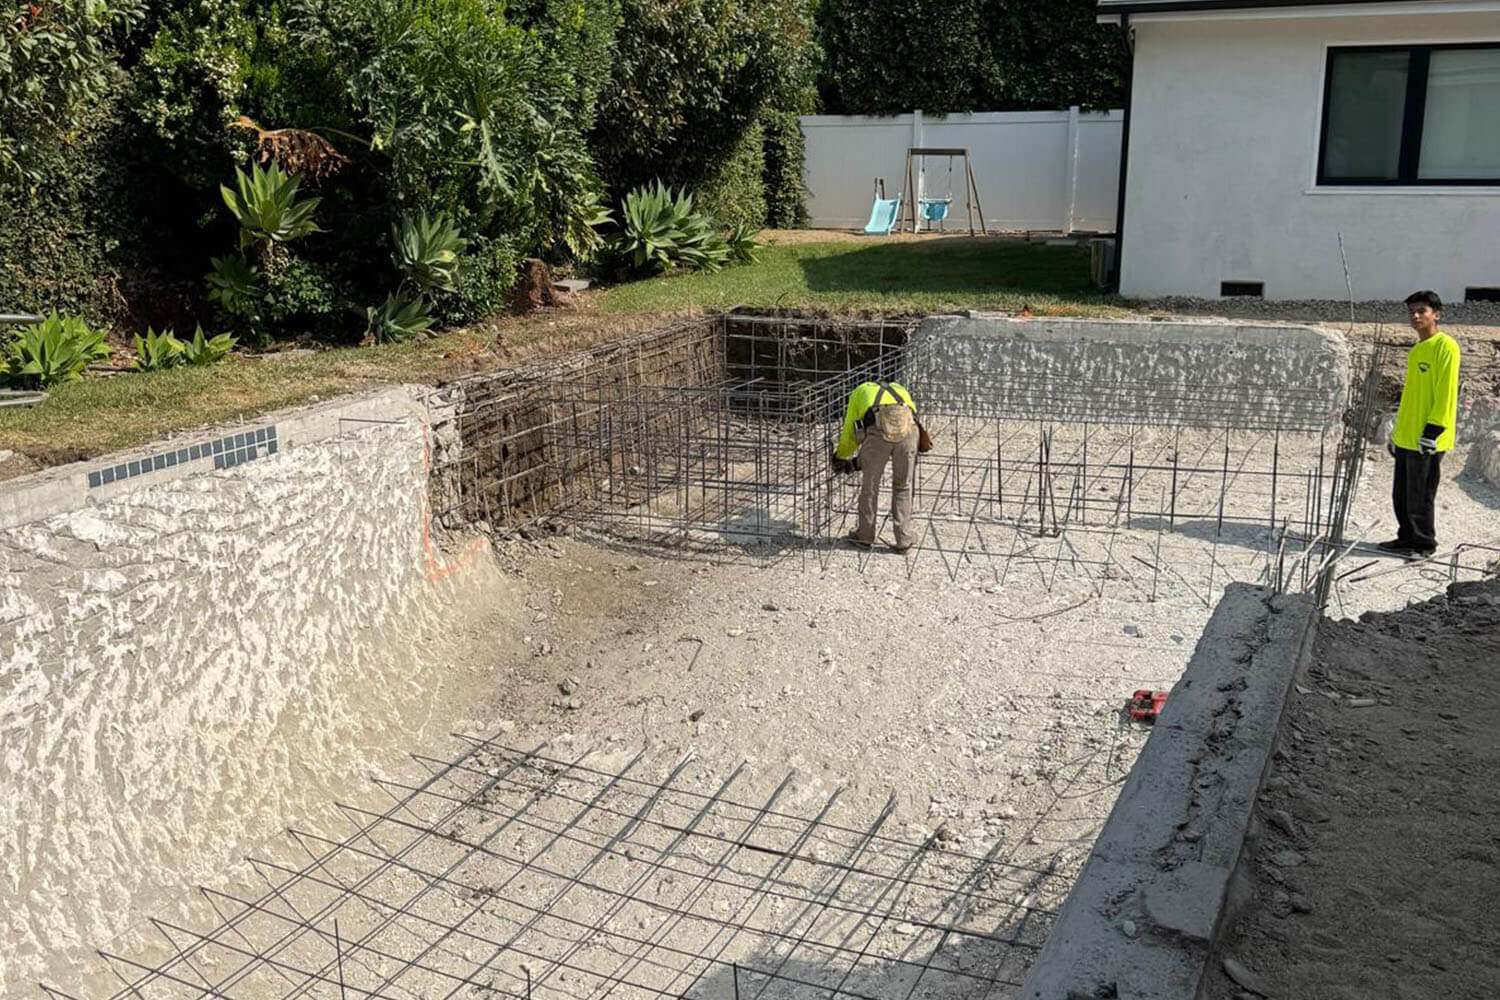
The existing backyard and swimming pool were outdated and no longer met the family’s needs. The homeowners wanted a completely refreshed design but preferred to preserve and reuse as much of the existing pool structure as possible.
Phase One
Backyard and Pool Renovation
The Challenge
The existing backyard and swimming pool were outdated and no longer met the family’s needs. The homeowners wanted a completely refreshed design but preferred to preserve and reuse as much of the existing pool structure as possible.
The backyard renovation required careful planning to:
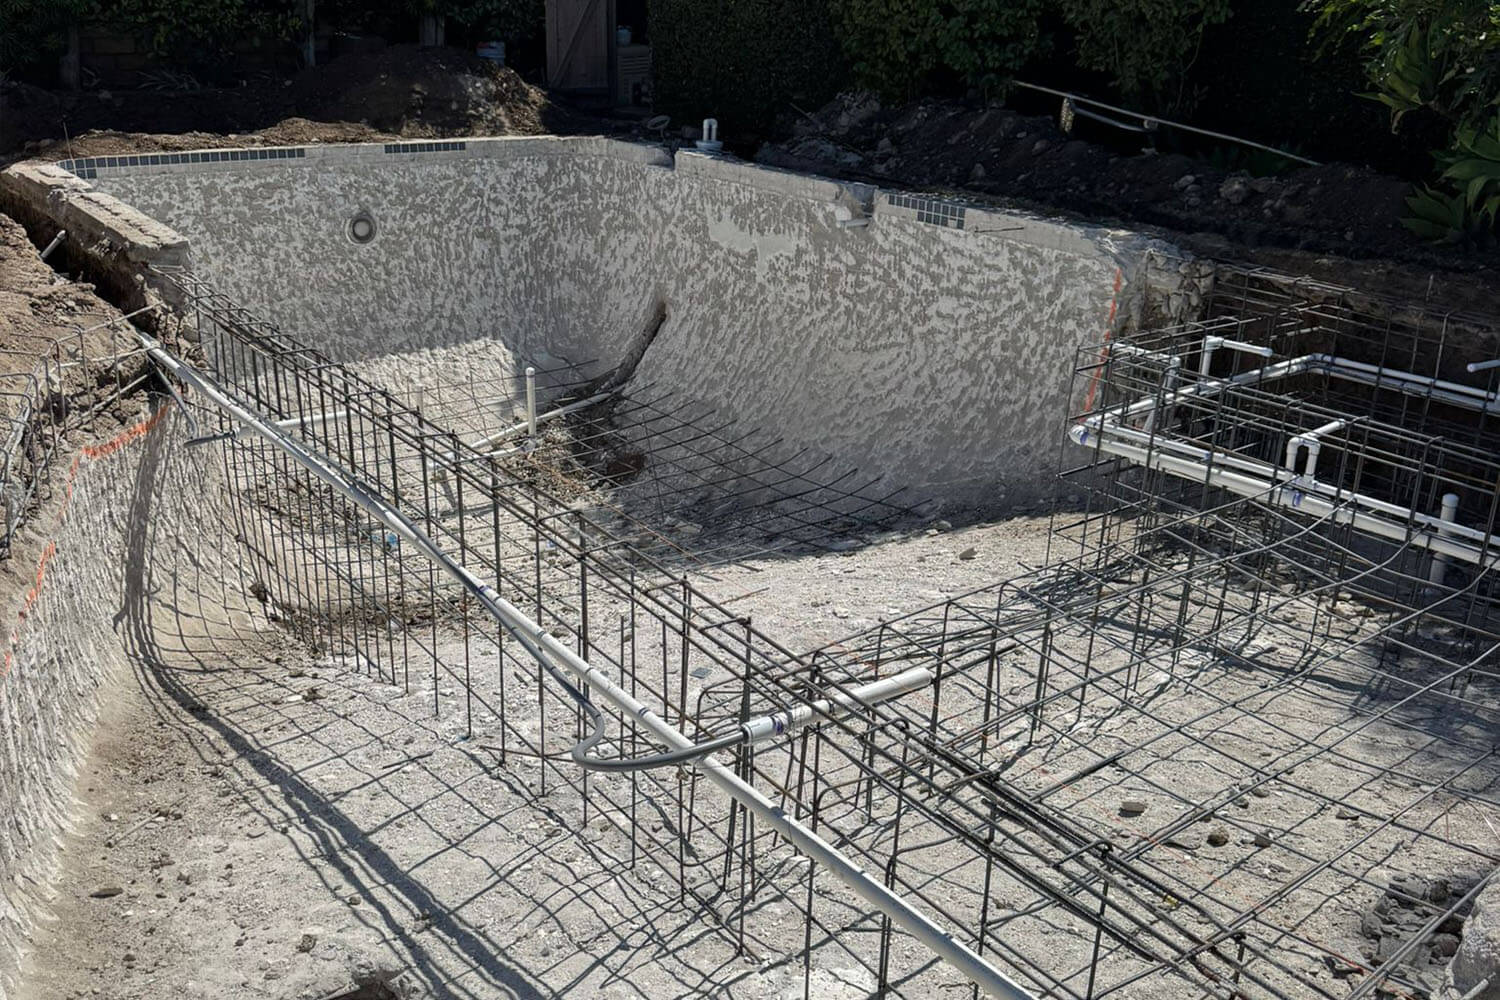
- Reshape the pool without completely demolishing it
- Create a child-friendly swimming environment
- Add a spa and Baja shelf within the redesigned layout
- Preserve open space for recreation and entertaining
- Incorporate landscaping without overcrowding the backyard
- Improve privacy while maintaining an open and welcoming atmosphere
Our Backyard Solution
After inspecting the property and discussing the homeowners’ goals, We Pro Builders developed a complete backyard renovation plan. Before construction began, our team prepared a 3D design that allowed the homeowners to visualize the new layout, review the different features, and feel confident about the final design.
Phase One included:
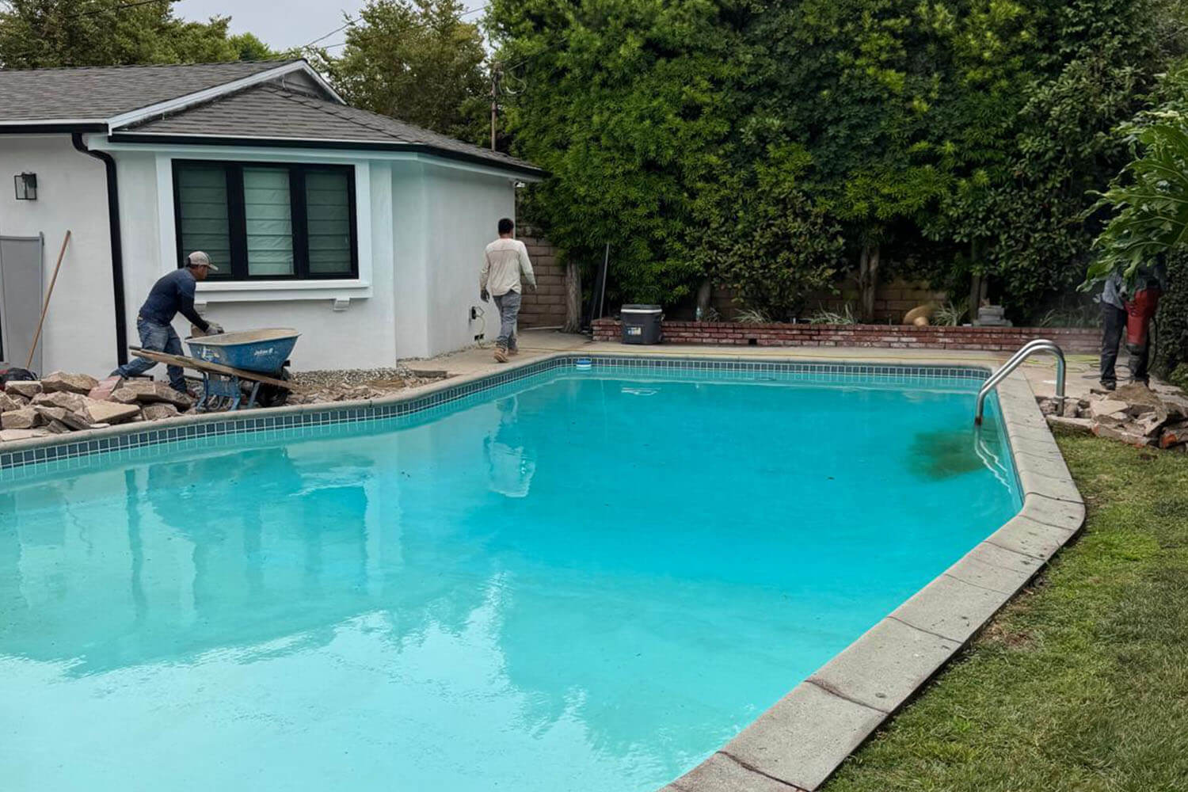
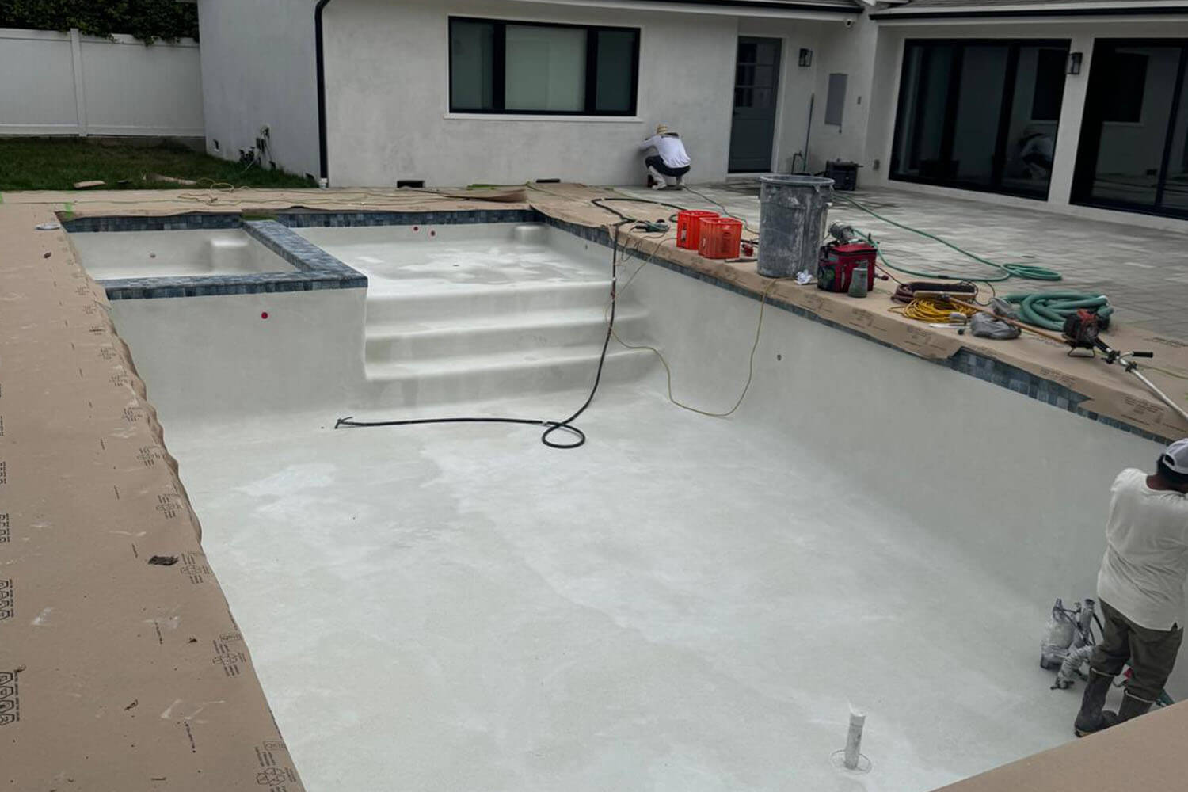
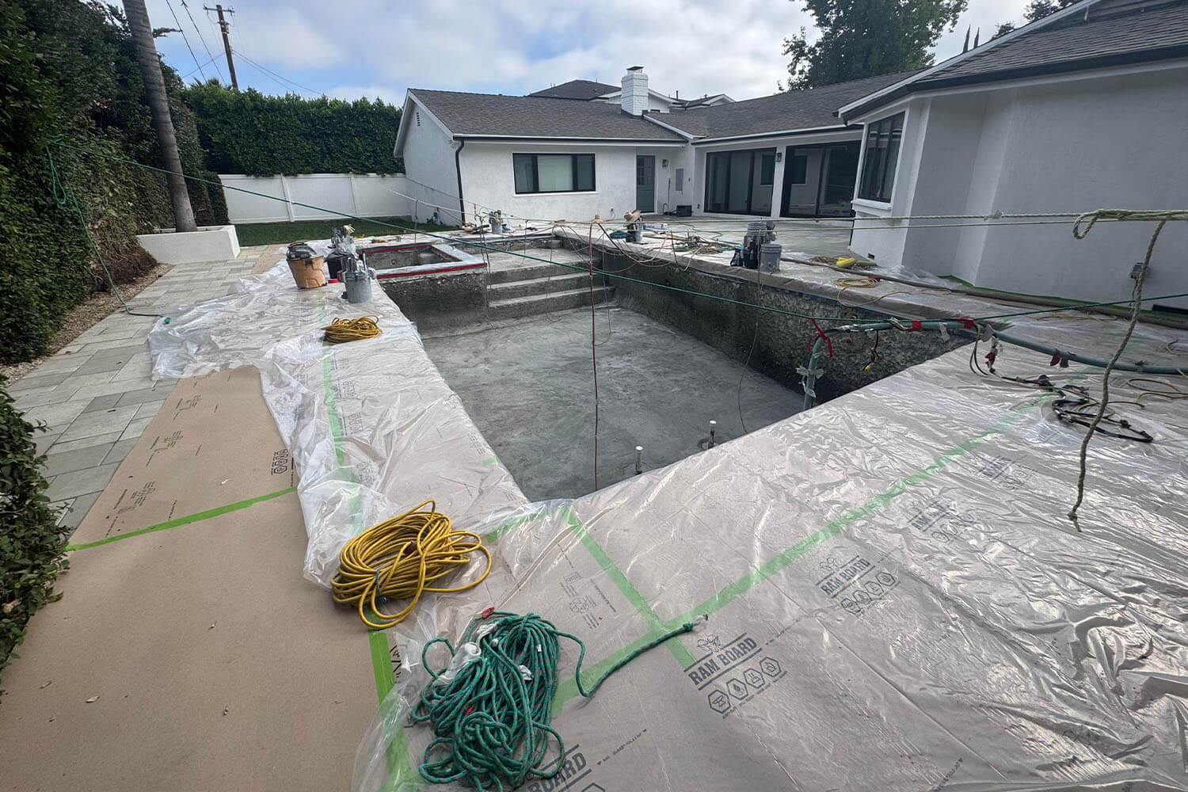
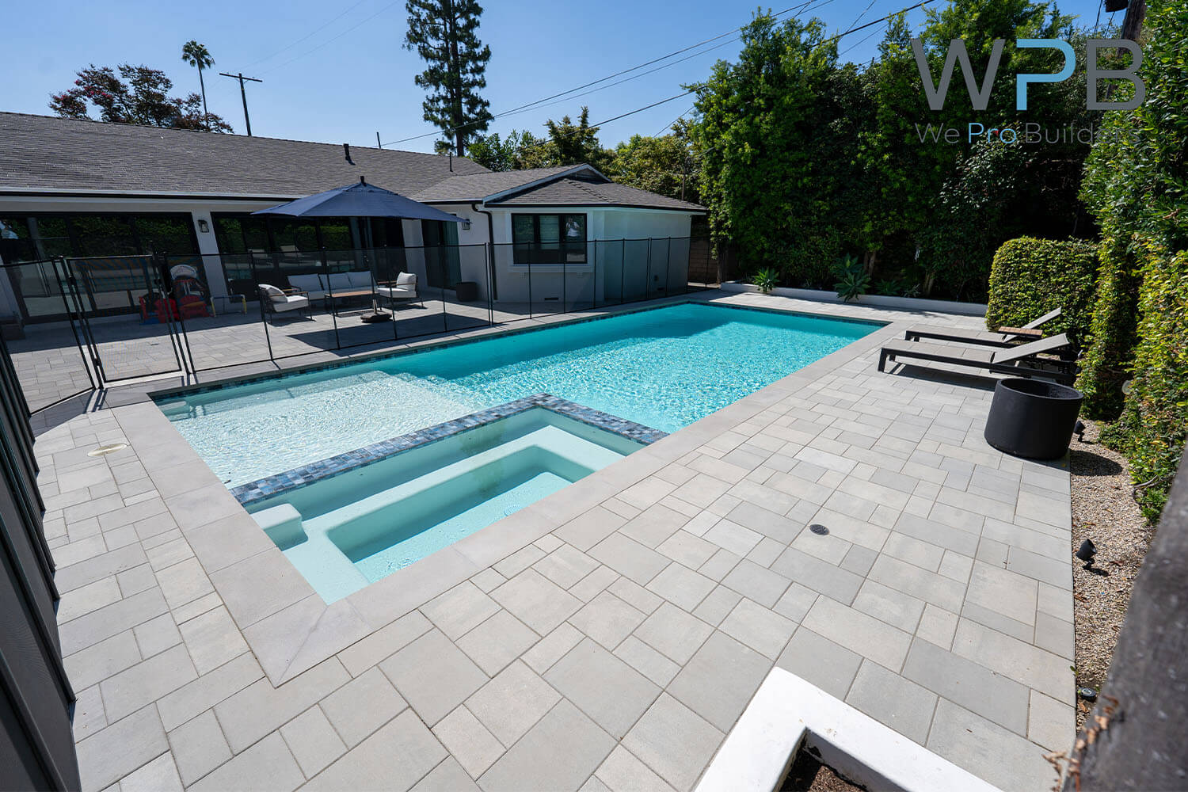
- Reshaping and remodeling the existing swimming pool
- Constructing a new 7' × 7' spa
- Adding a child-friendly Baja shelf
- Applying a modern micro-pebble pool finish
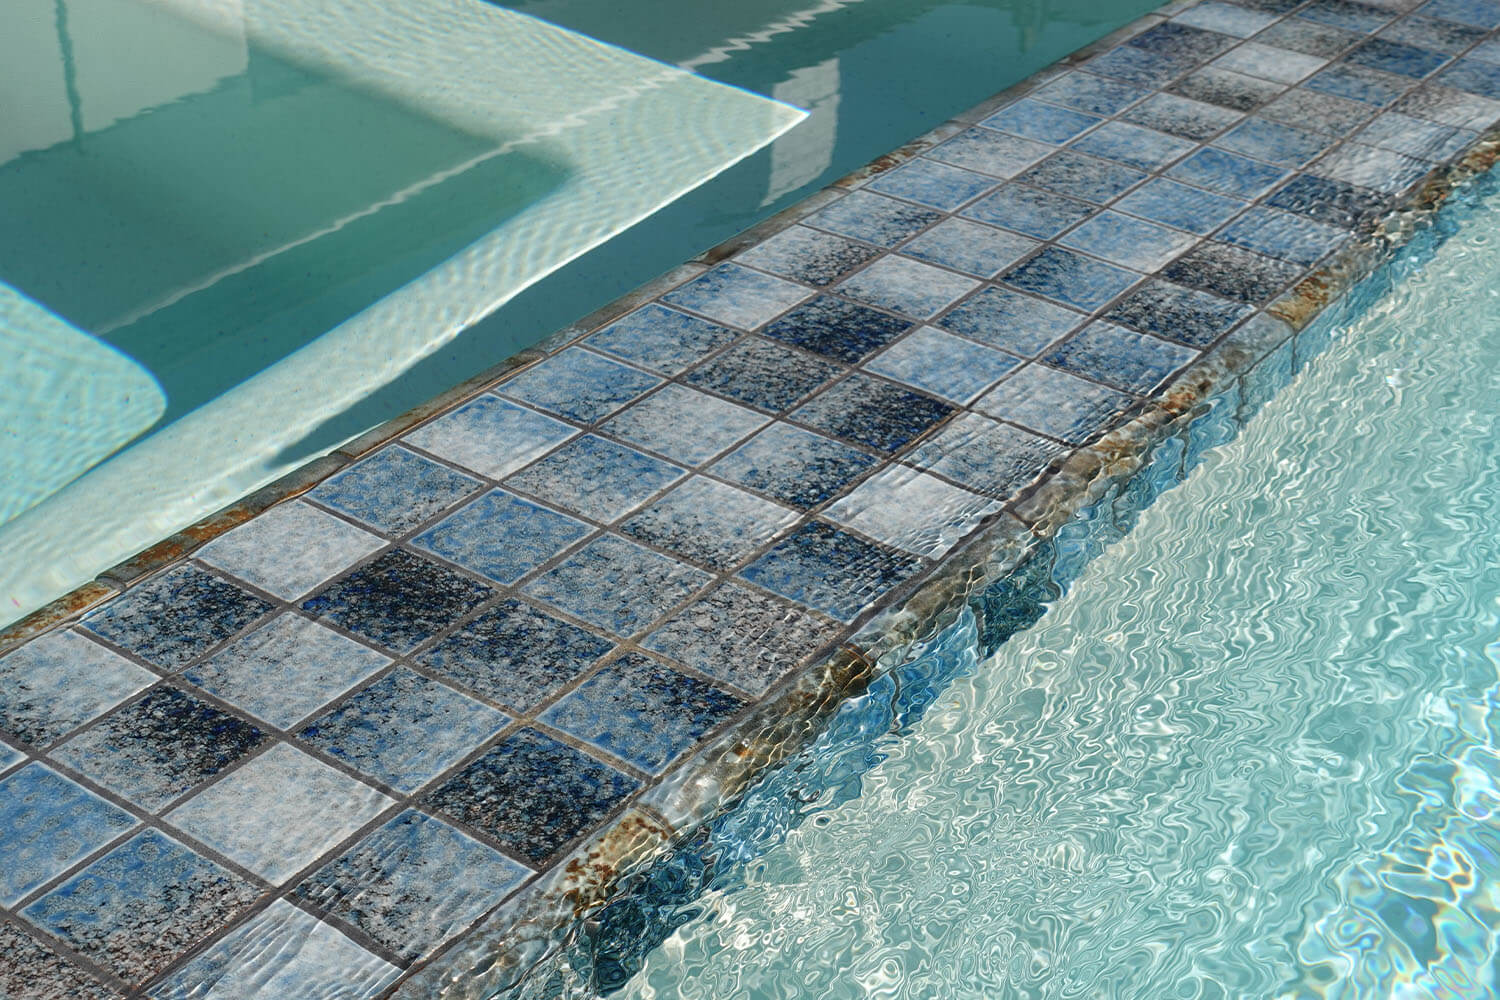
- Installing new pool coping and tile
- Installing a pool automation system
- Adding a new pool heating system
- Installing approximately 1,447 sq. ft. of pavers
- Incorporating grass, plants, and landscaping
- Preserving open areas for play and entertaining
- Installing a fence to improve backyard privacy
Phase Two
Front-Yard Renovation
Expanding the Transformation
After the backyard renovation was completed, the homeowners hired We Pro Builders for a second phase focused on the front yard.
The goal was to improve the home’s curb appeal and functionality while creating a design that complemented the newly renovated backyard.
Phase Two
Front-Yard Renovation
Expanding the Transformation
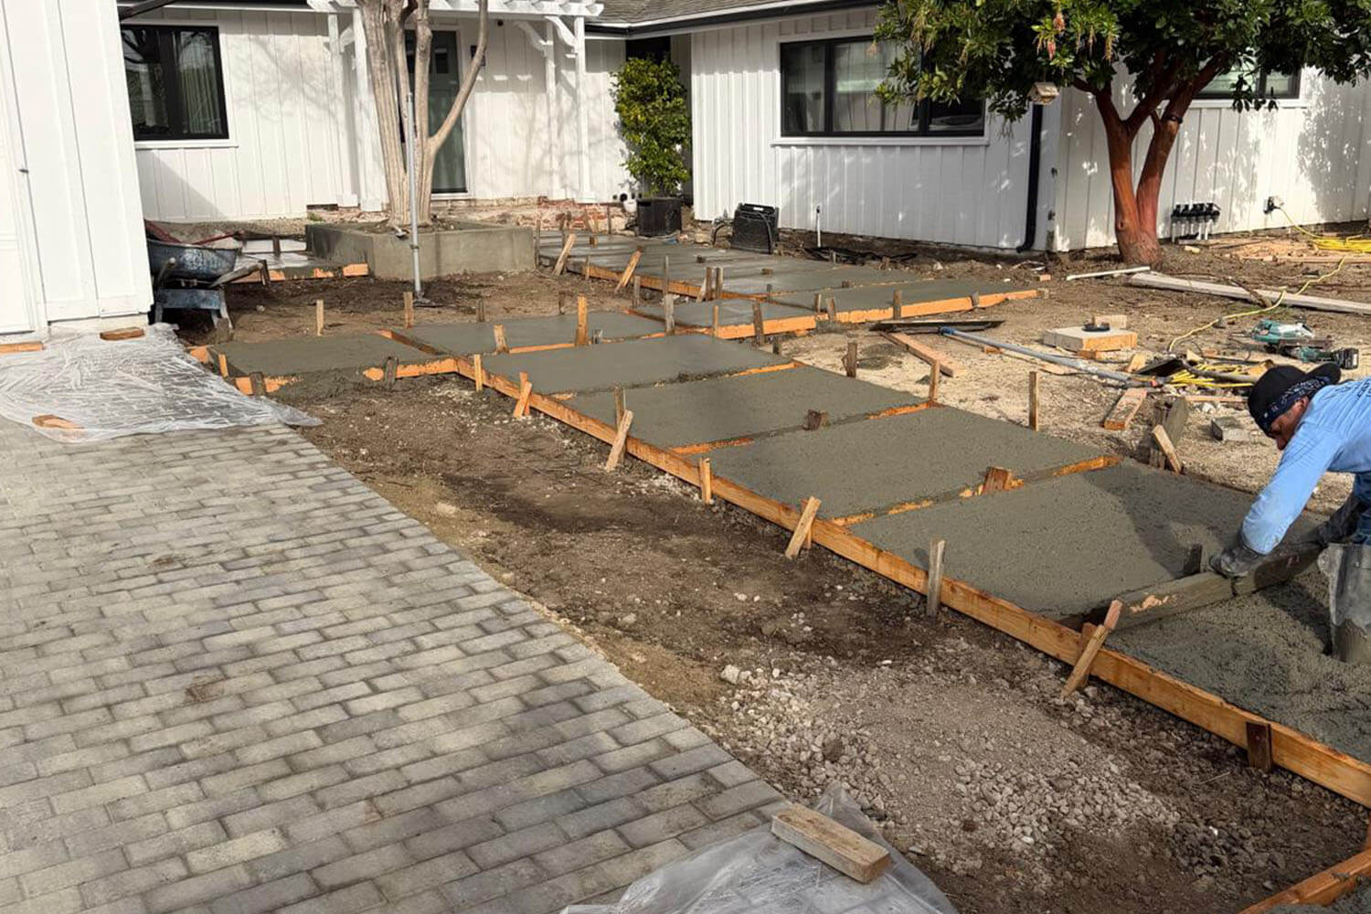
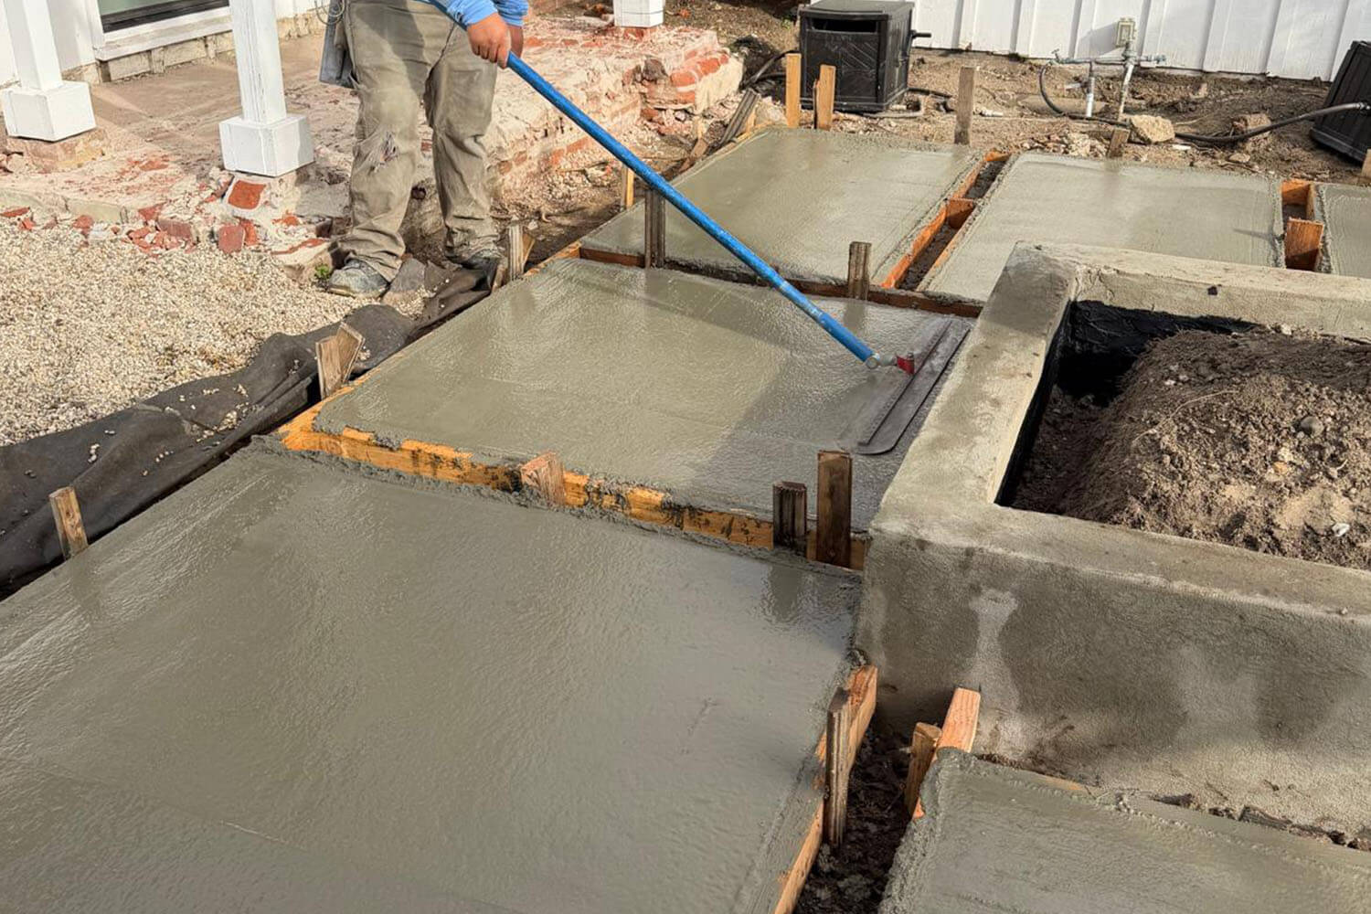
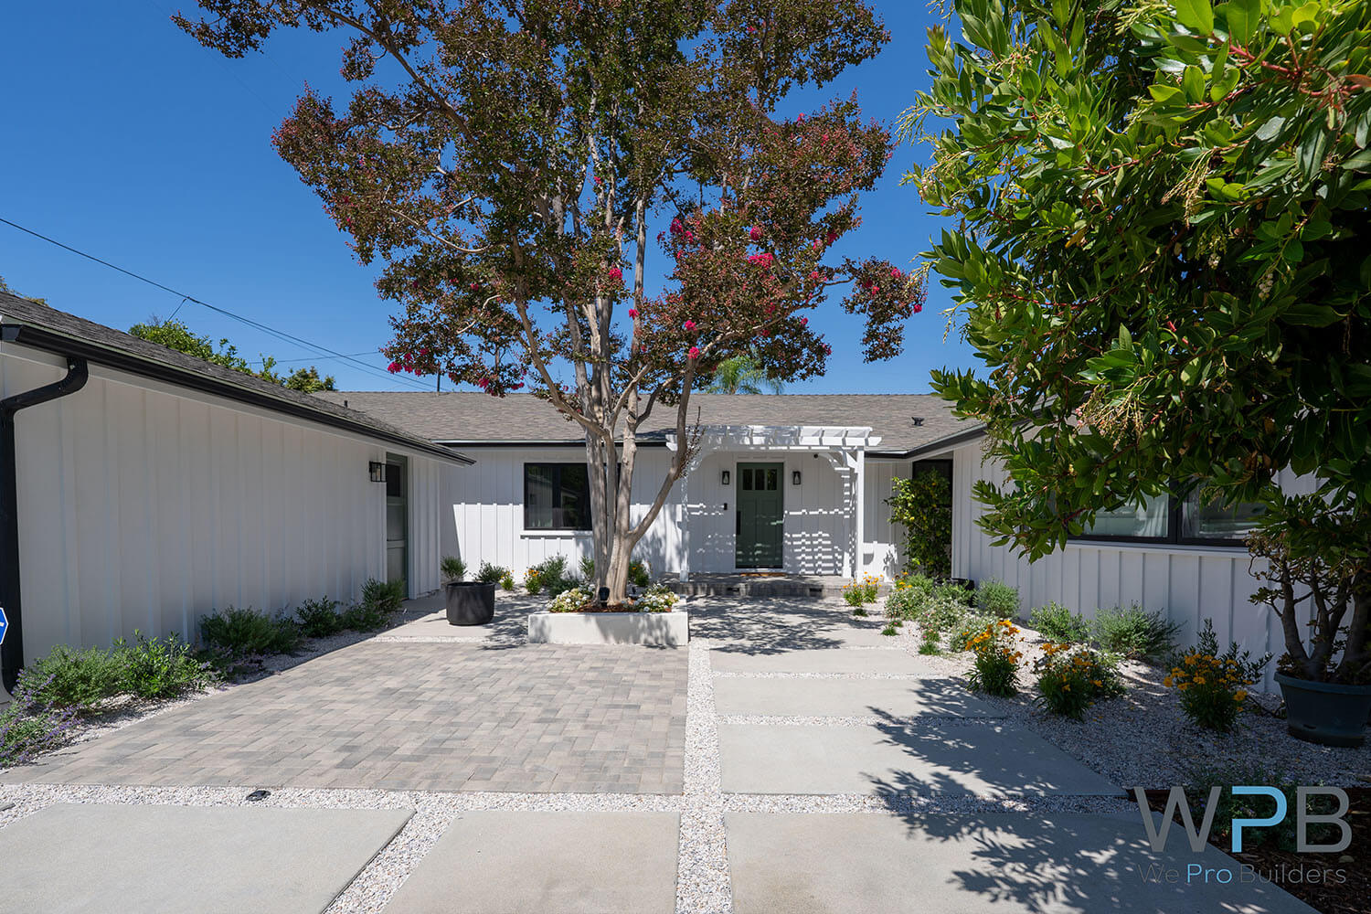
After the backyard renovation was completed, the homeowners hired We Pro Builders for a second phase focused on the front yard. The goal was to improve the home’s curb appeal and functionality while creating a design that complemented the newly renovated backyard.
Our Front-Yard Solution
Phase Two included:
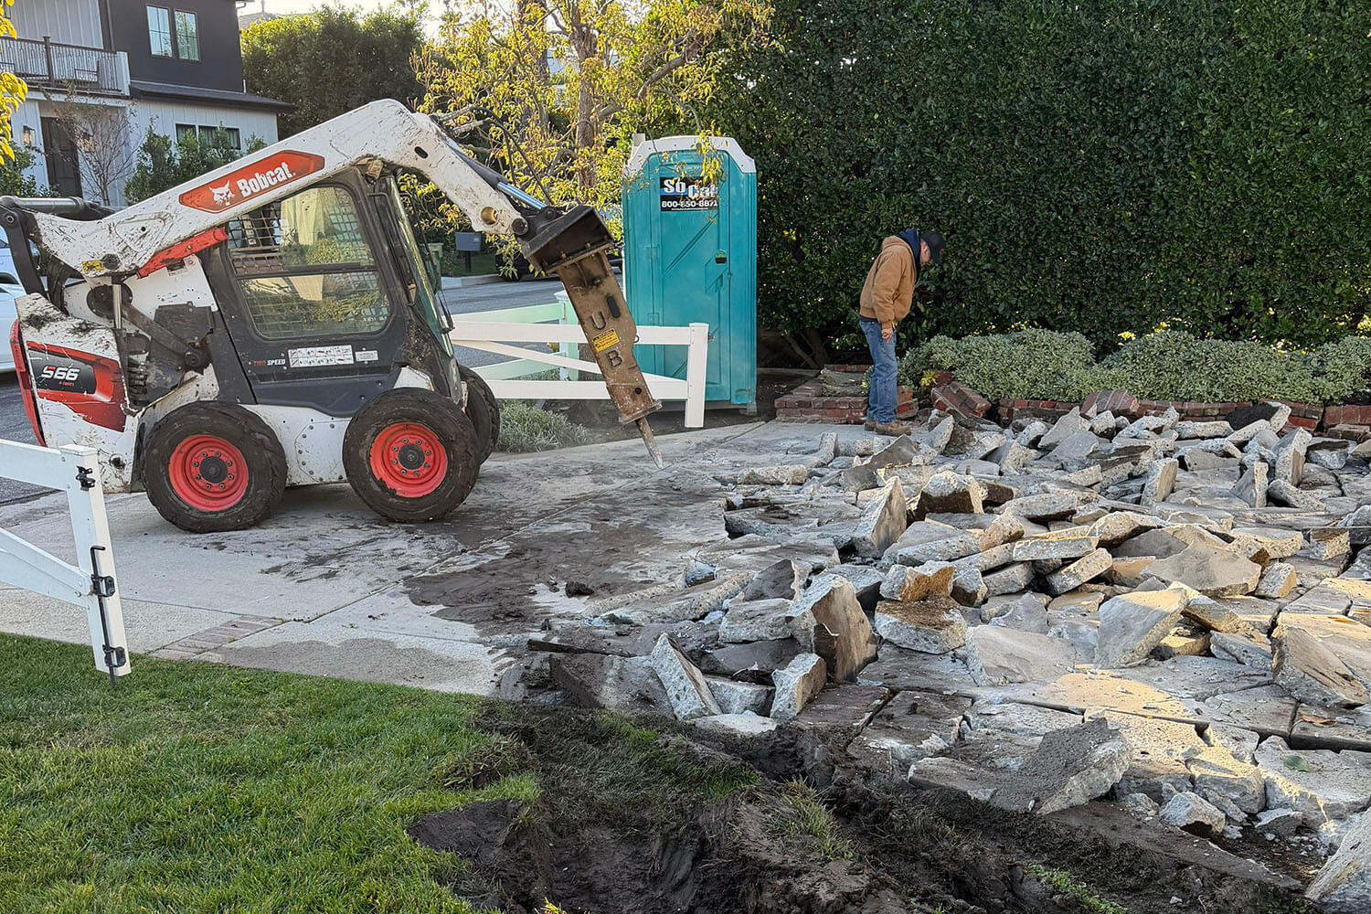
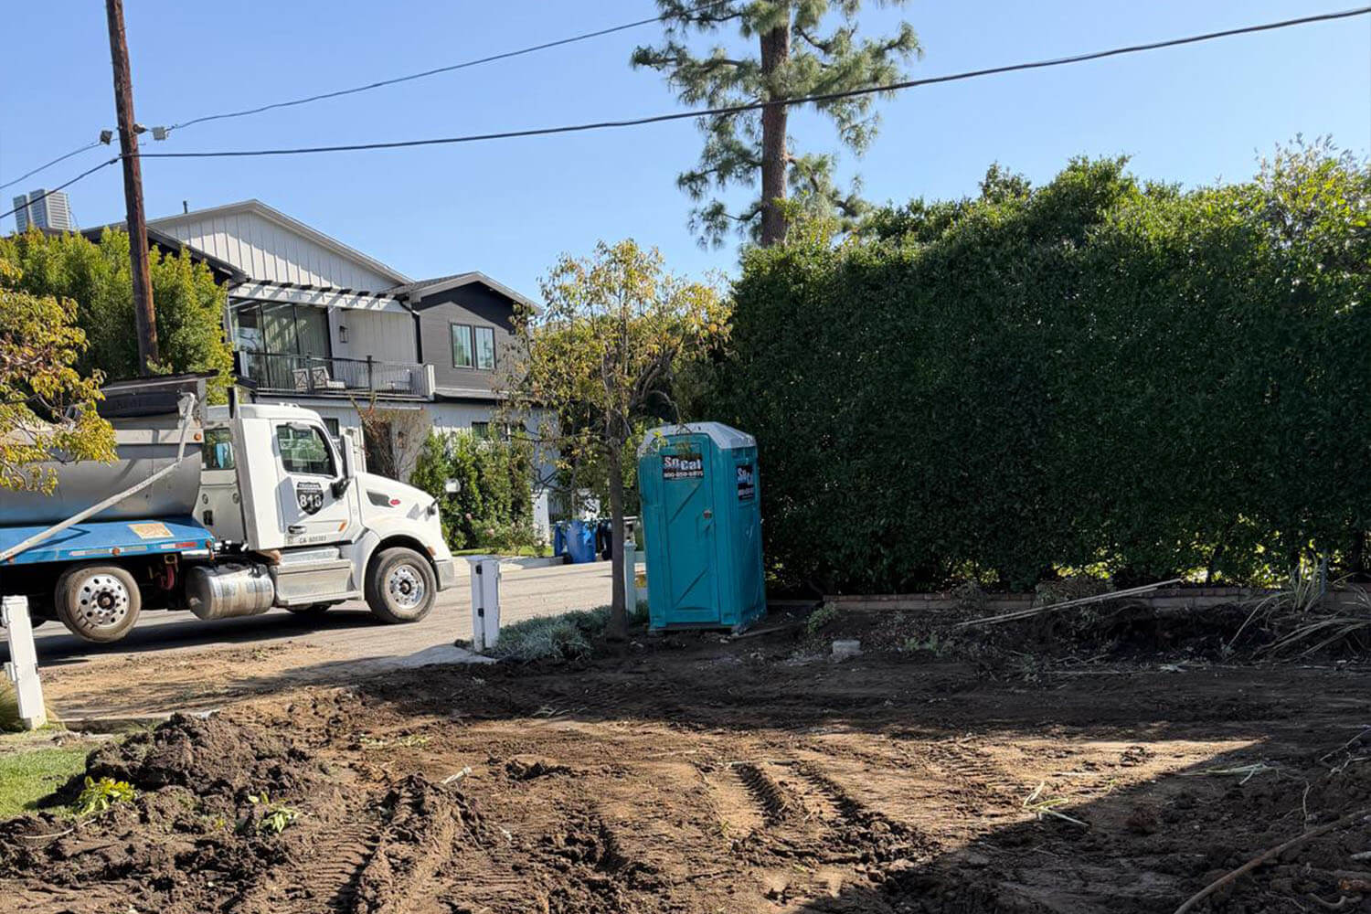
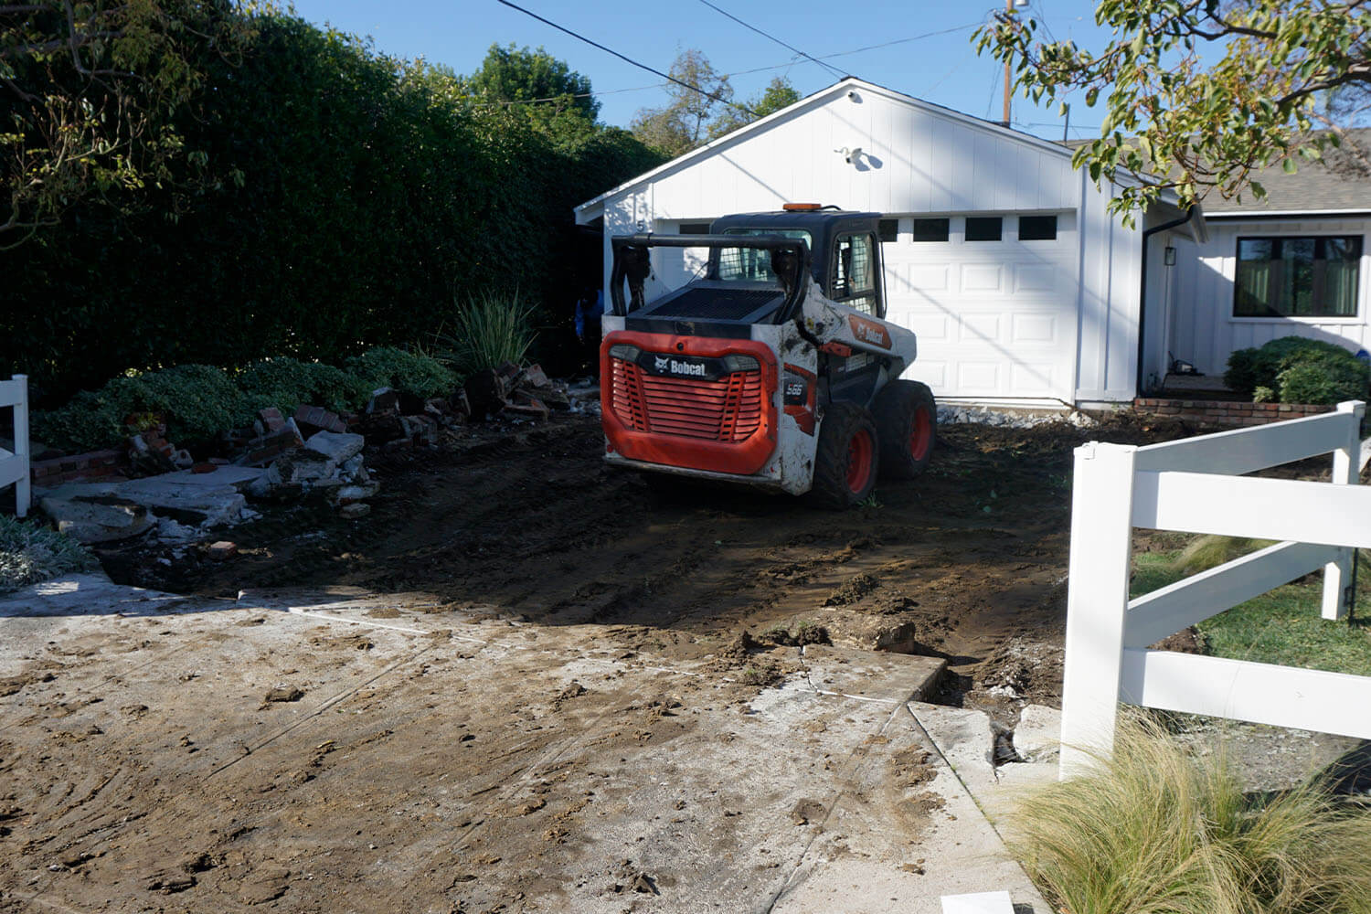
- Installing new concrete in the front yard
- Improving the parking area
- Incorporating grass, plants, and landscaping
- Maintaining open space for parking and play
- Creating a clean, modern entrance
- Coordinating the front-yard materials and finishes with the backyard design
Materials and Design Features
Primary Materials:
- Exterior pavers
- Front-yard concrete
- Grass and landscaping
- Micro-pebble pool finish
- Pool coping and tile
- Privacy fencing
Color and Finish: Mariana Trench Blue Pool Tile, Angelus Holland Gray-Charcoal Pavers(Front Yard), Belgard Dimensions Paver DuraFusion Scandina Gray(Backyard)
Special Features:
- Custom-reshaped swimming pool
- Integrated 7' × 7' spa
- Child-friendly Baja shelf
- Pool automation system
- Pool heating system
- Approximately 1,447 sq. ft. of pavers
- Dedicated areas for parking, play, and entertaining
- Coordinated front- and backyard design
Project Coordination
Our team managed both phases from design and preparation through construction and completion. Throughout the renovation, we kept the homeowners informed about the schedule, construction progress, and important project decisions.
The Results
The two-phase renovation transformed an outdated property into a modern, inviting, and family-friendly environment.
The homeowners now have:
- A safer swimming area with a Baja shelf for their child
- A remodeled pool and integrated spa for relaxation
- A welcoming backyard for entertaining family and friends
- More privacy and security
- Durable, low-maintenance outdoor surfaces
- Defined areas for parking, recreation, landscaping, and gatherings
- Improved front-yard functionality and curb appeal
- A cohesive design that connects the entire property
Project Highlights
- Project type: Two-phase front and backyard renovation
- Phase One: Pool remodeling, new spa, Baja shelf, pavers, landscaping, automation, heating, and privacy fencing
- Phase Two: Front-yard concrete, parking-area improvements, grass, and landscaping
- Pool size: 30' × 15'
- Spa size: 7' × 7'
- Paver area: Approximately 1,447 sq. ft.
- Completion time: Approximately 4 weeks
- Design style: Modern
- Primary improvement: A complete property transformation designed for family life, entertaining, privacy, and improved curb appeal
Project Progress Gallery