

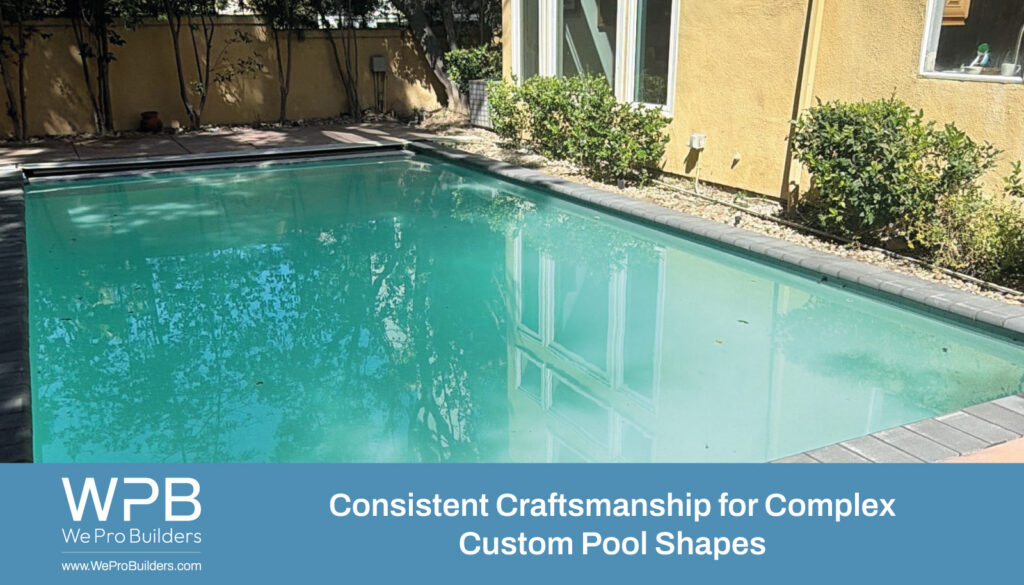
A custom pool should respond to the architecture, landscape, elevation, and intended use of the property. Inground pool construction permits establish the approved scope and help confirm that structural, plumbing, electrical, safety, and energy requirements are addressed before excavation begins.
Successful inground pool construction in California requires more than choosing an appealing outline. Soil conditions, setbacks, slopes, drainage, utilities, access, engineering, depth transitions, entry points, and surrounding improvements must be considered as one coordinated project.
Evaluating Layout and Elevation Before Design Begins
A site evaluation identifies the physical conditions that can shape the pool before design work advances. Property lines, easements, utilities, existing structures, trees, retaining walls, drainage patterns, and equipment access can all affect placement.
Important early considerations include:
- Available Yard Dimensions
- Property Setbacks
- Existing Elevation Changes
- Hillside or Grading Conditions
- Underground Utilities
- Excavation Access
- Equipment Placement
- Sun and Shade Patterns
- Views From the Home
- Connections to Outdoor Living Areas
We Pro Builders evaluates these conditions so the design reflects the property instead of forcing a standard pool shape into an unsuitable area.
Shape, Depth, and Entry Points Engineered for the Space
Curves, angles, ledges, vanishing edges, integrated spas, and shallow lounging areas require careful dimensional control. Each feature affects water volume, circulation, reinforcement, waterproofing, and finish installation.
Depth should reflect intended activities, which may include swimming, exercise, relaxation, or family recreation. Entry options can include steps, benches, beach-style entries, ladders, or submerged platforms.
A complete plan should identify:
- Pool Perimeter and Dimensions
- Depth Transitions
- Step and Bench Locations
- Spa Integration
- Drain and Return Placement
- Lighting Locations
- Coping Transitions
- Water Features
- Equipment Requirements
Structured Planning That Holds Up Across Every Project
Complex work becomes more manageable when decisions are organized before construction begins. The pool design, engineering, permits, material selections, equipment, hardscape, drainage, lighting, and landscaping should follow one coordinated plan.
Structured planning also helps determine which work can occur simultaneously and which stages depend on earlier inspections or approvals. Clear sequencing reduces the risk that one late decision will require completed work to be revised.
Inground Pool Construction Permits for Complex Designs
California building permits for pools are generally handled by the local city or county. Required approvals can vary according to jurisdiction, site conditions, pool features, grading, electrical work, plumbing, gas lines, retaining structures, and surrounding construction.
Plans may need to address:
- Structural Engineering
- Pool Barriers
- Entrapment Protection
- Electrical Bonding
- Plumbing Systems
- Energy Requirements
- Equipment Location
- Drainage
- Grading
- Accessory Structures
Permit approval does not replace field inspections. Required work must remain accessible for inspection at the appropriate construction stages.
Foundation Work and Reinforcement for Lasting Stability
A pool shell must resist soil pressure, water pressure, movement, and the stresses created by its shape. Complex geometries may require additional engineering around tight curves, raised walls, integrated spas, vanishing edges, or elevation changes.
Foundation preparation can include excavation, subgrade evaluation, drainage work, steel reinforcement, plumbing placement, and shell construction. Hillside properties or expansive soils may require geotechnical analysis or specialized structural recommendations.
We Pro Builders follows the approved plans and coordinates required inspections before concealed work is covered.
Precise Installation Methods for Complex Geometries
Freeform and geometric pools each create construction challenges. Curves must remain smooth, angles must align correctly, and elevation changes must correspond with coping, tile, decking, and waterlines.
Quality control should continue through:
- Layout and Excavation
- Reinforcing Steel
- Plumbing Installation
- Electrical Work
- Shell Placement
- Waterproofing
- Tile and Coping
- Interior Finish
- Equipment Installation
- Startup and Testing
Small dimensional errors can become more noticeable when finishes meet along curved or angular transitions.
Integrating Custom Shapes With Surrounding Features
A custom pool should connect naturally with patios, steps, planting areas, shade structures, outdoor kitchens, fire features, and the architecture of the residence. These relationships influence circulation, drainage, safety, and sightlines.
Inground pool construction in California should also consider water conservation, energy performance, equipment efficiency, and the maintenance demands of surrounding materials. Selecting every feature independently can create conflicts that a complete outdoor plan would have prevented.
Honest Updates and Clear Expectations Through Every Stage
Custom construction can encounter inspection schedules, material lead times, weather, site discoveries, and design decisions that affect timing. Regular communication allows homeowners to understand what has been completed, what happens next, and which decisions require attention.
Project updates should address:
- Current Construction Stage
- Completed Inspections
- Upcoming Work
- Material Deliveries
- Pending Selections
- Schedule Adjustments
- Approved Changes
- Budget Effects
- Access Requirements
We Pro Builders provides clear information throughout the process so expectations remain connected to actual site conditions and project progress.
How Site-Specific Design Supports Long-Term Durability
Long-term performance begins with decisions made before excavation. A pool designed for the property can account for soil, drainage, elevation, groundwater, nearby structures, trees, equipment access, and surrounding improvements.
Durability also depends on correct maintenance after completion. Water chemistry, circulation, filtration, cleaning, equipment servicing, and inspections protect finishes and mechanical systems. Homeowners should receive operating information and understand the maintenance requirements of every installed feature.
Choosing an Inground Pool Construction Contractor
An inground pool construction contractor should demonstrate experience with the proposed design complexity and local approval process. Homeowners should review licensing, insurance, relevant projects, communication practices, scope details, and responsibility for engineering and permits.
Before signing an agreement, confirm:
- Included Design Services
- Engineering Responsibilities
- Permit Coordination
- Material Specifications
- Equipment Selections
- Allowances and Exclusions
- Payment Schedule
- Change-Order Procedures
- Estimated Construction Sequence
- Warranty Information
A detailed proposal makes competing estimates easier to evaluate accurately.
Frequently Asked Questions
Do custom pools require building permits in California?
Yes, new inground pools generally require approval from the local city or county. Additional permits or reviews may apply to electrical work, plumbing, gas service, grading, retaining walls, drainage, equipment, and accessory structures. Requirements vary by jurisdiction and property, so the project team should confirm them before construction.
Does an unusual pool shape cost more to build?
It can. Curves, sharp angles, raised walls, vanishing edges, integrated spas, and other complex features may require additional engineering, reinforcement, forming, waterproofing, finish work, and labor. Site access, soil conditions, excavation, equipment, materials, and surrounding improvements can affect cost as much as the pool’s outline.
How long does inground pool construction take in California?
The schedule depends on design, engineering, permitting, jurisdiction, site conditions, weather, inspections, material availability, access, and project complexity. A straightforward pool may progress faster than a hillside design with retaining work or extensive outdoor improvements. Contractors should provide a project-specific sequence rather than promise one universal timeline.
Can a custom pool be built on a sloped property?
Yes, but sloped sites may require additional grading, drainage, geotechnical analysis, structural engineering, retaining systems, or specialized foundations. The design should account for water movement, soil stability, equipment access, and connections to the surrounding landscape. These factors should be evaluated before finalizing the pool layout.
What should California homeowners compare in pool construction proposals?
Compare the complete scope, engineering, permits, excavation, reinforcement, plumbing, electrical work, equipment, tile, coping, interior finish, decking, drainage, inspections, startup, and warranties. Review allowances and exclusions carefully. A lower estimate may omit work that appears as an added expense after construction begins.
Summary
Complex custom pools require site-specific planning, coordinated engineering, accurate layout, dependable reinforcement, and disciplined installation. Inground pool construction permits help establish the approved scope before fieldwork begins. We Pro Builders approaches inground pool construction in California as part of the complete property, connecting the pool with its architecture, elevation, landscape, and long-term use.
Best Pool & Spa Builder: We Pro BuildersBottom of Form
Ready to make your backyard an oasis? We Pro Builders can make it happen. A leading pool and spa contractor in Southern California, we are dedicated to bringing our innovative pool and spa designs. Get a free estimate and find out how affordable, yet gorgeous, our first-class pool and spa creations are. Call us today: (818) 455-1826.